Read Heritage

Human ingenuity and effort, along with the integration of man-made and natural materials, have shaped the historic environment through a complex and ever-changing interplay of economic, environmental, political, and societal factors.

Consequently, Ulster’s architectural heritage reflects a diverse array of architectural ambitions, encompassing various styles, periods, and structures. From modest dwellings and traditional farmhouses to magnificent churches and castles, the evolution of towns, villages, and collections of buildings over time adds to the rich tapestry of Ulster’s architectural heritage.
Architectural Styles and Periods

Northern Ireland boasts a rich array of heritage assets spanning from the Neolithic to the Modern era. Throughout history, the construction and use of building materials have advanced significantly. By identifying distinct surviving features, you can approximate the age of a building, facilitating more detailed research.

Period

What to Look For

Examples

Picture
(Click to Enlarge)

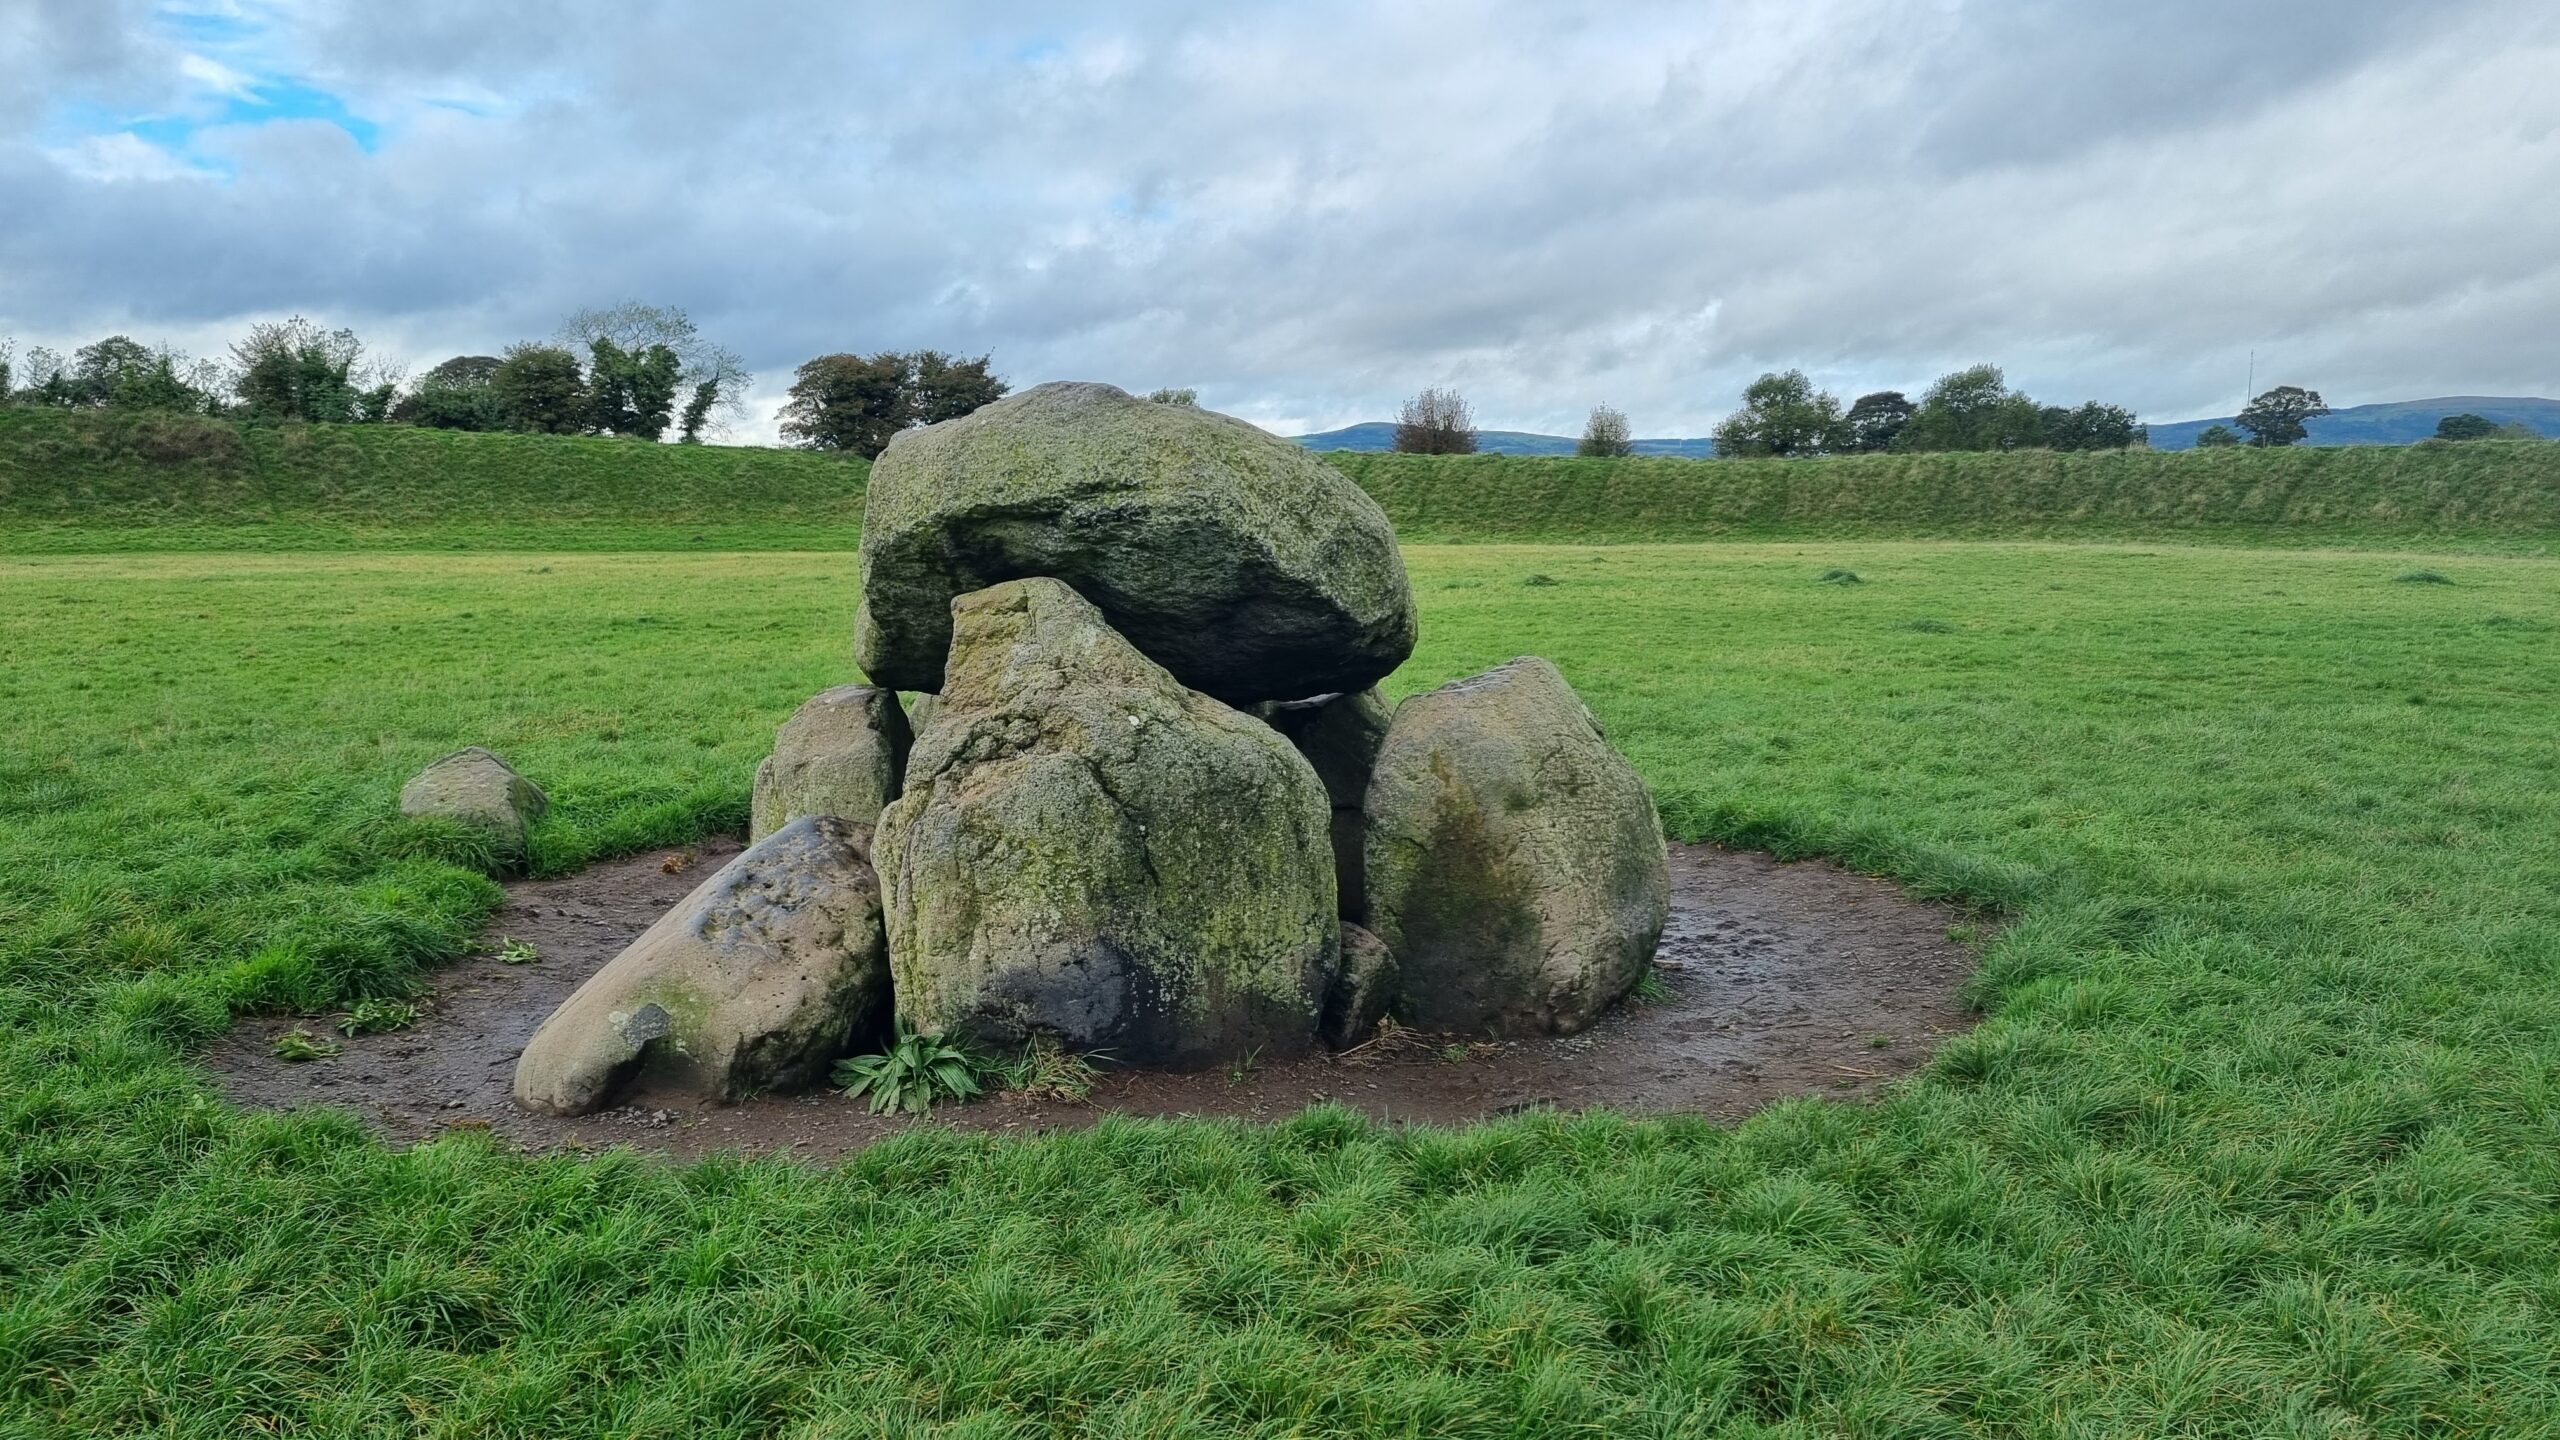
Neolithic 4000 – 2400 BC

Tombs

Ballykeel Dolmen
The Giants Ring
Kilfeaghan Dolmen

Giants Ring, Ballylesson

Bronze Age 2400 – 500 BC  

Hill forts.

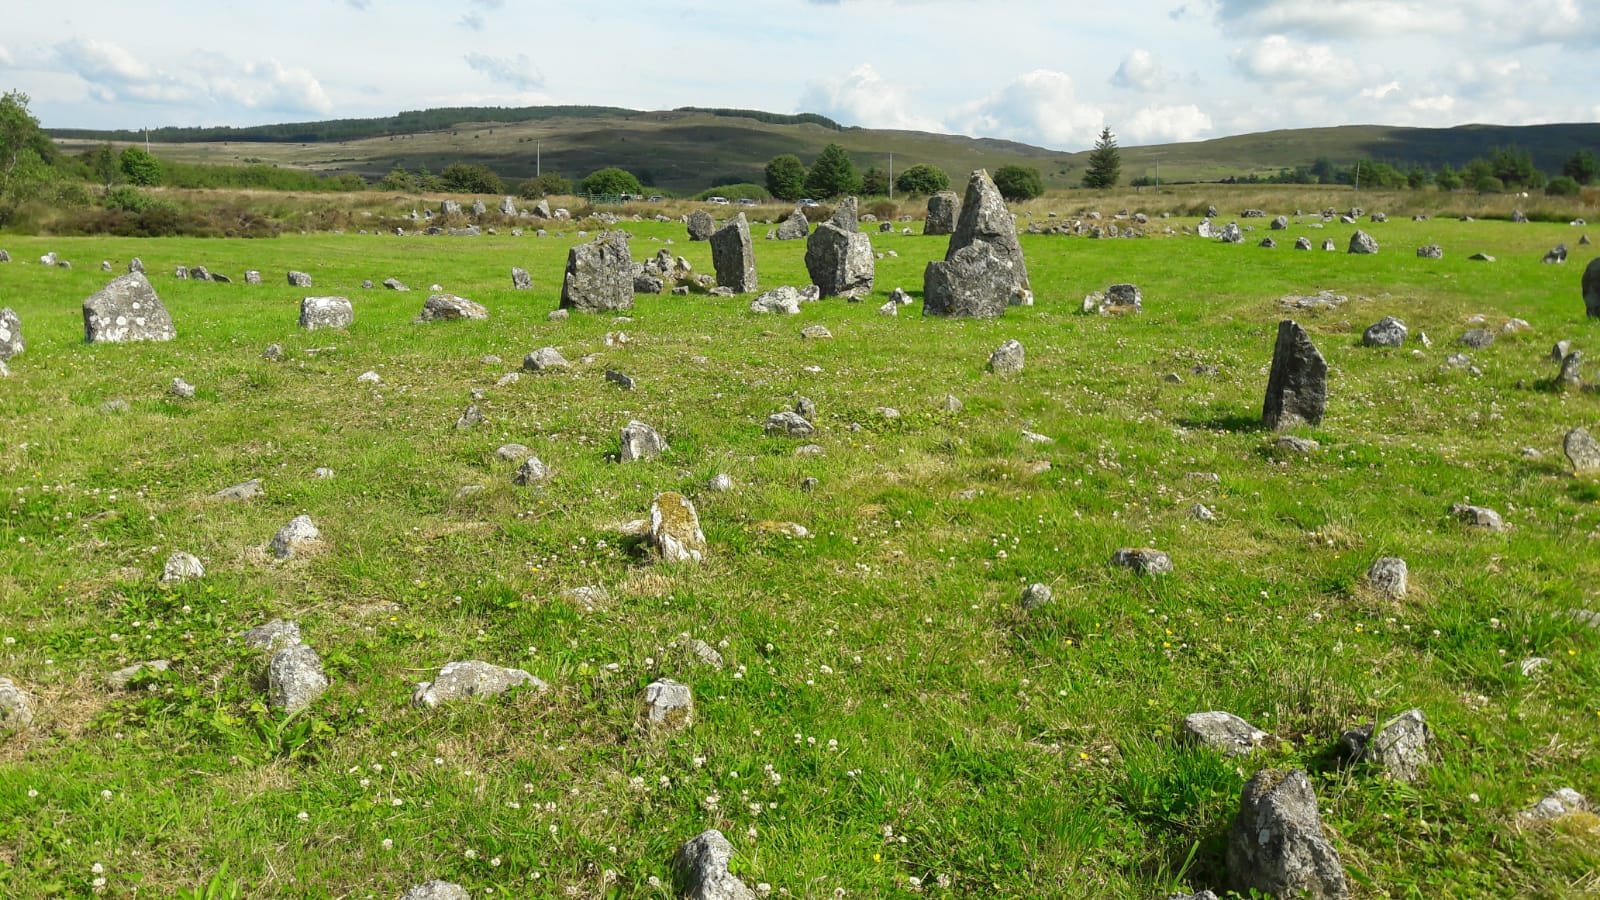
Territorial boundaries and burial markings: standing stones and stone circles.  

Beaghmore Stone Circle, Cookstown 

Beaghmore Stone Circle, Cookstown

Iron Age 500 BC – 400 AD  

Carved stone.
Ironwork

Ringforts.
Fortifications.

Linear earth works.

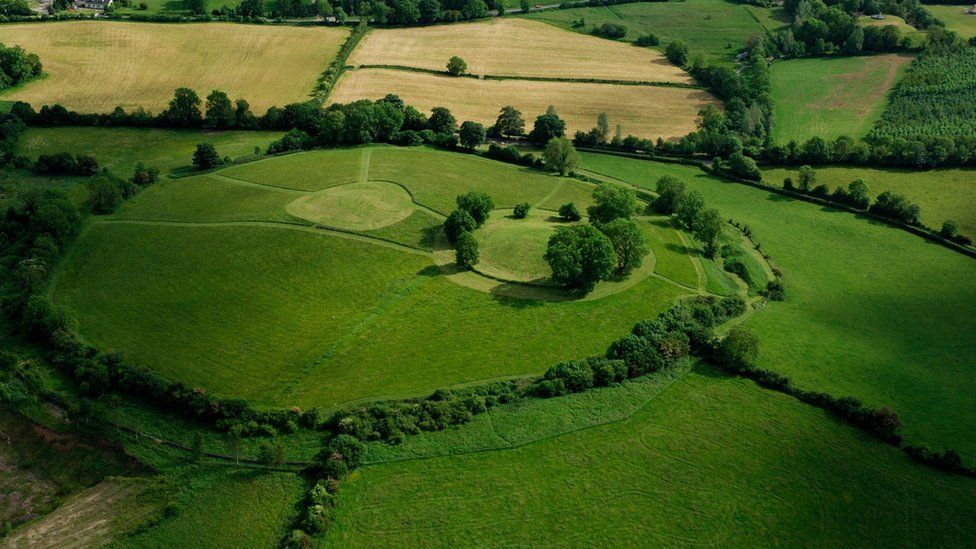
Navan Fort, Armagh

The Dorsey, Co. Armagh 

Navan Fort, Armagh

Early Christian Period 400 AD – 1160 AD  

Settlements reflected nomadic lifestyle of the people.

Local materials and temporary in nature. 

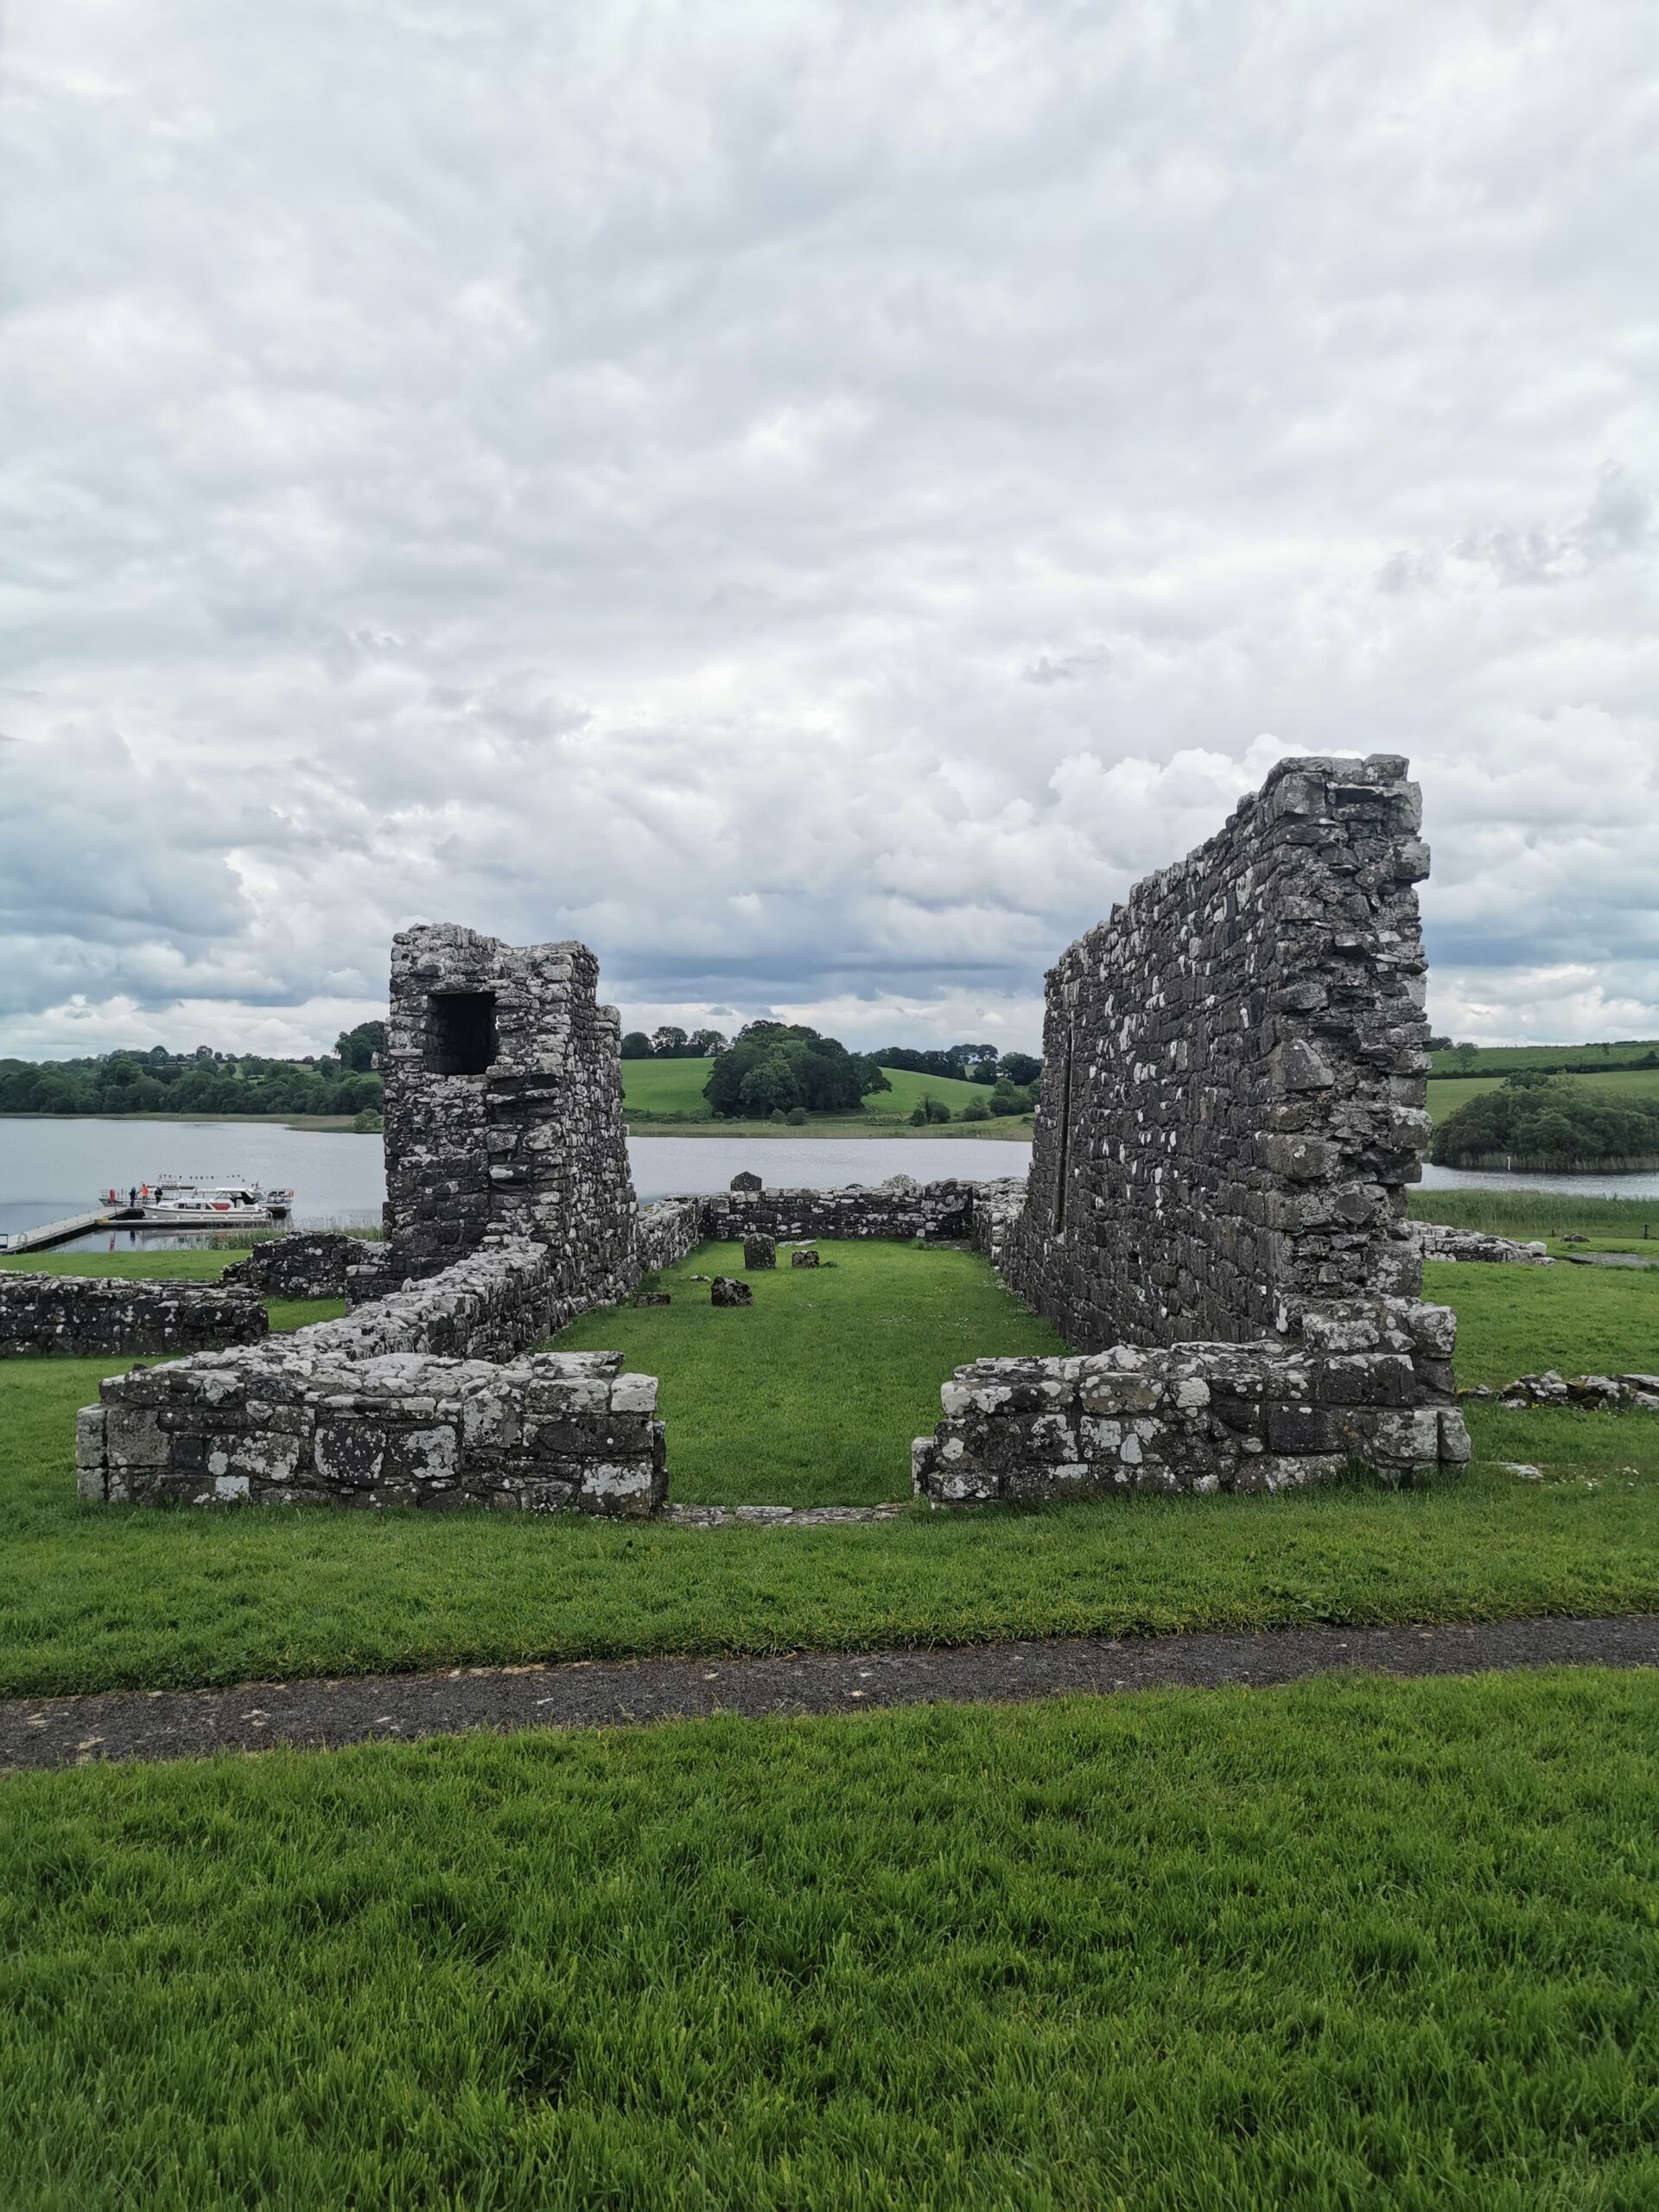
Devenish Island
Killeavey Old Churches 

Devenish Island, Co. Fermanagh

Norman Period 1160 AD – 1500 AD  

More formalized methods of shaping materials and construction.

Large earthwork and stone castles
Fortifications .

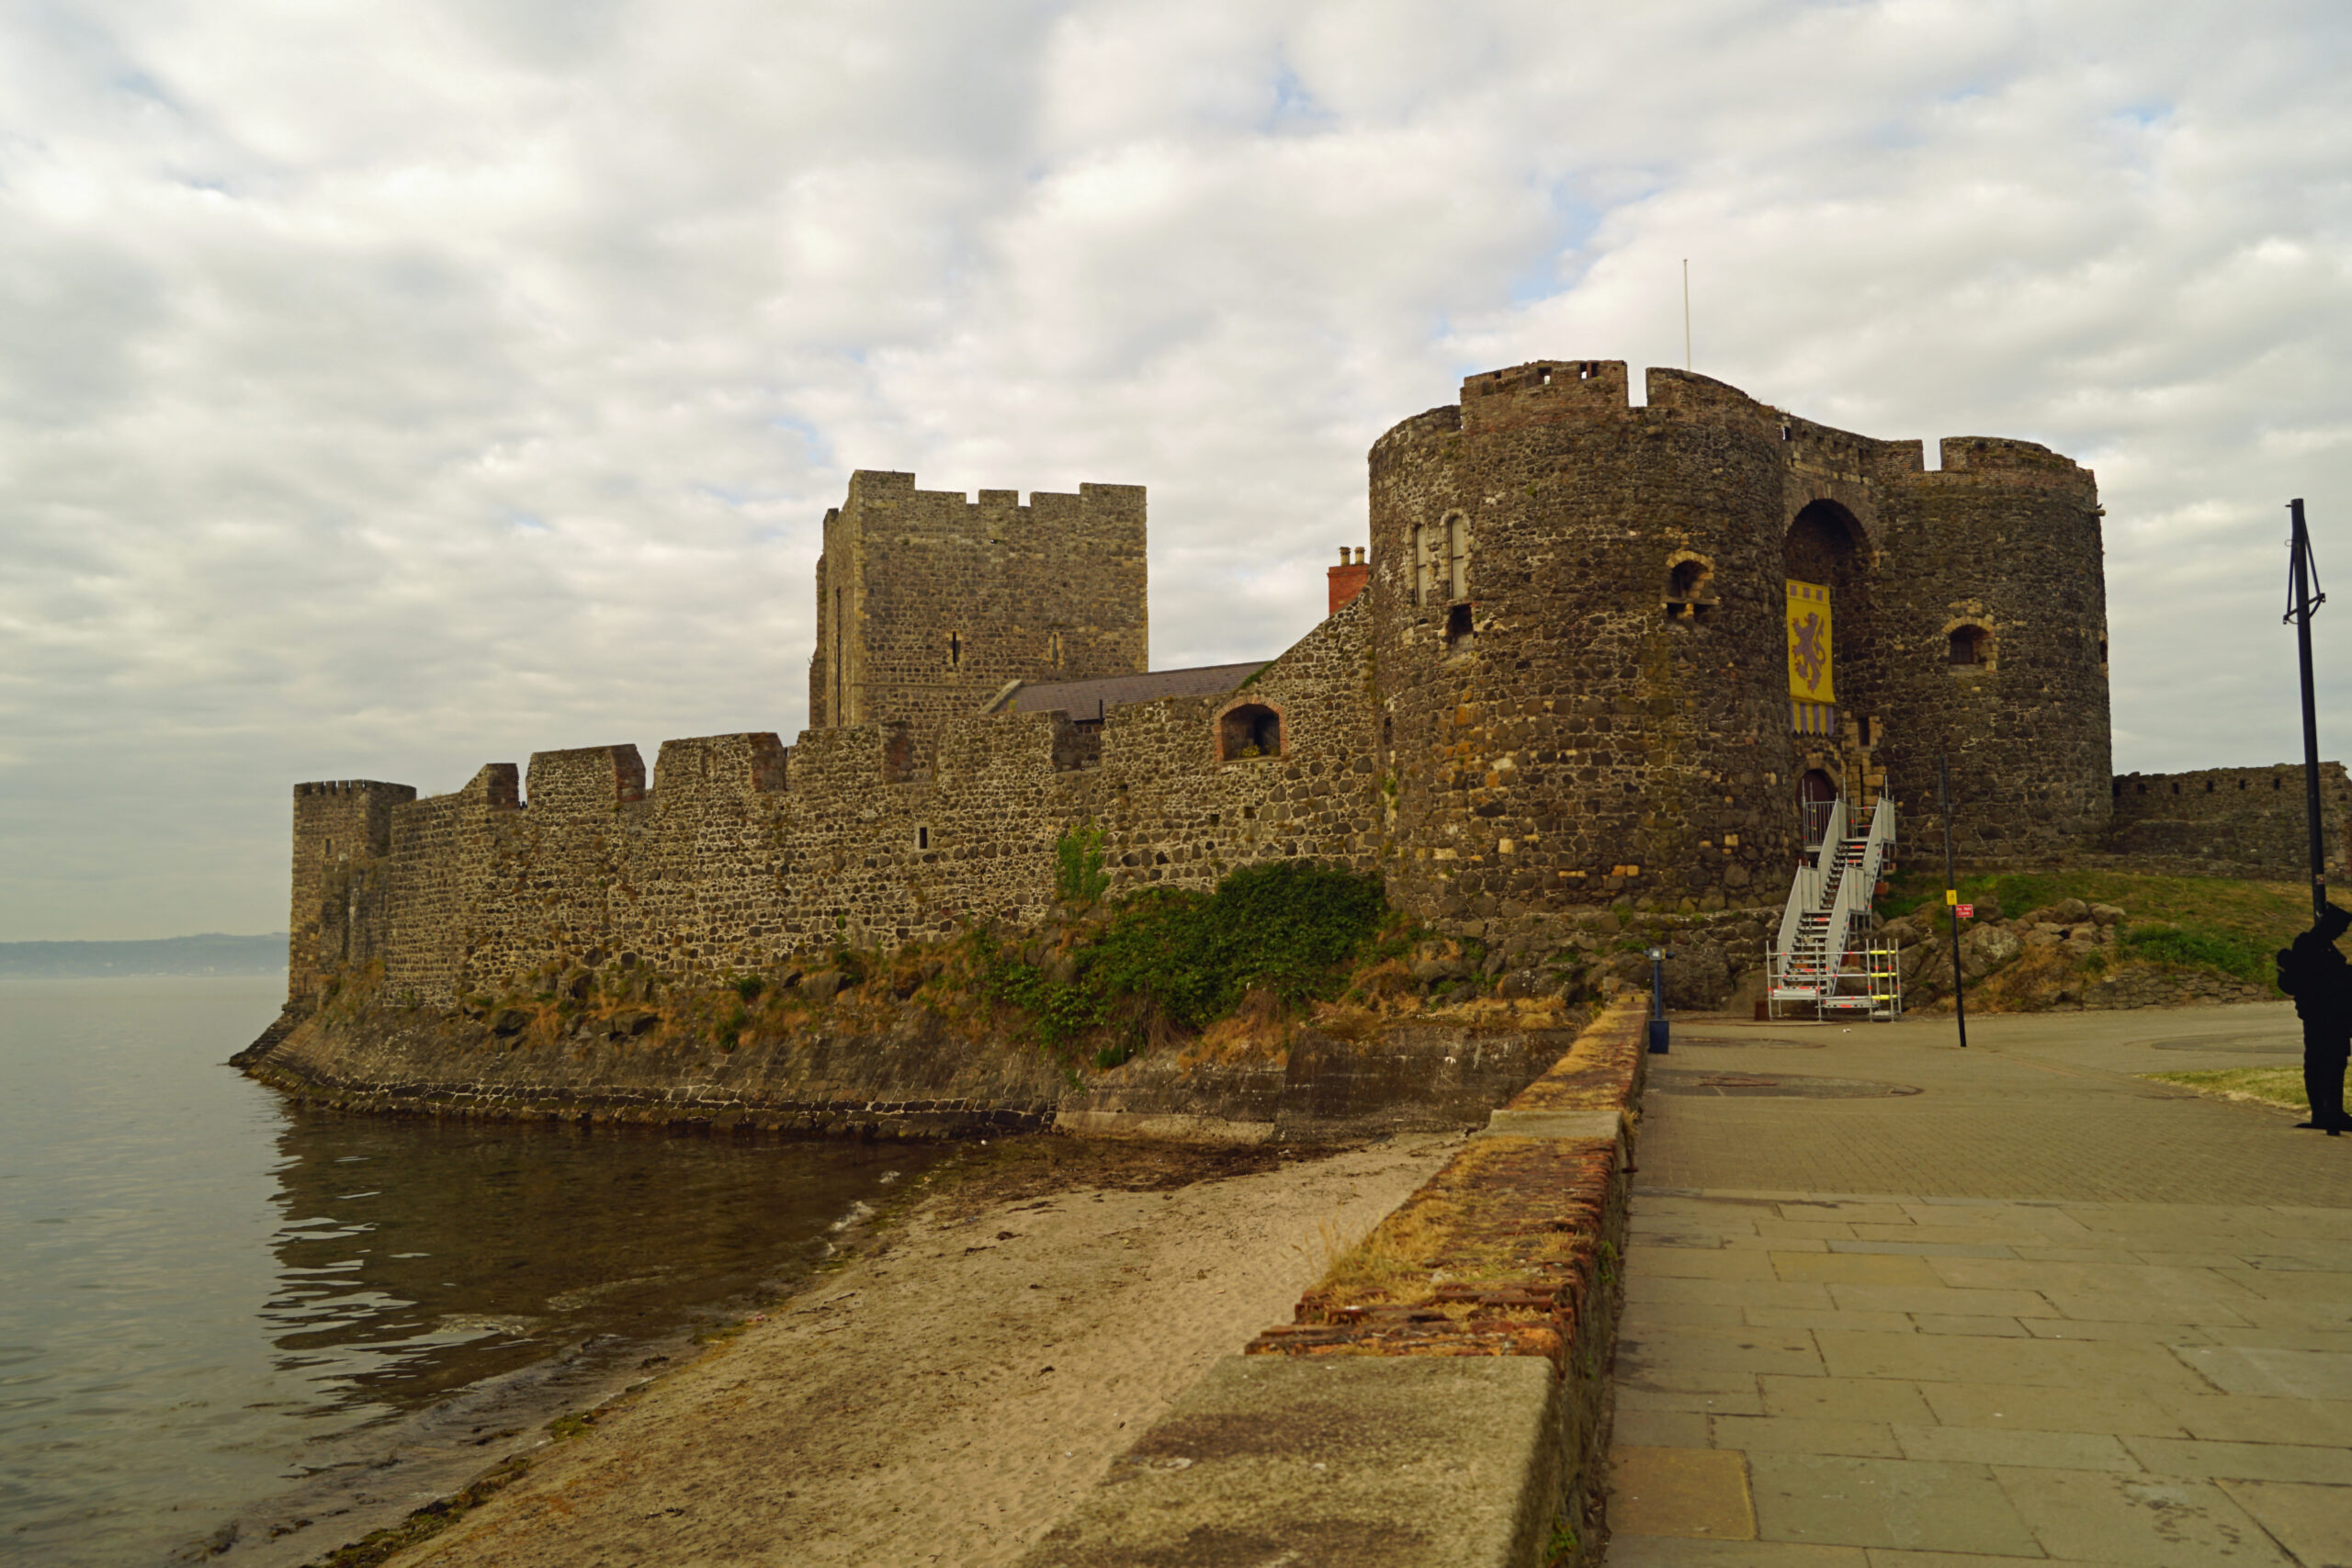
Carrickfergus Castle
Clough Castle, Co Down 

Carrickfergus Castle

Plantation Era 1500 AD – 1714 AD  

English and Scottish settlers brought new styles and craftsmen
Defensive buildings inc. bawns, walled courtyards, battlements and corner towers. 

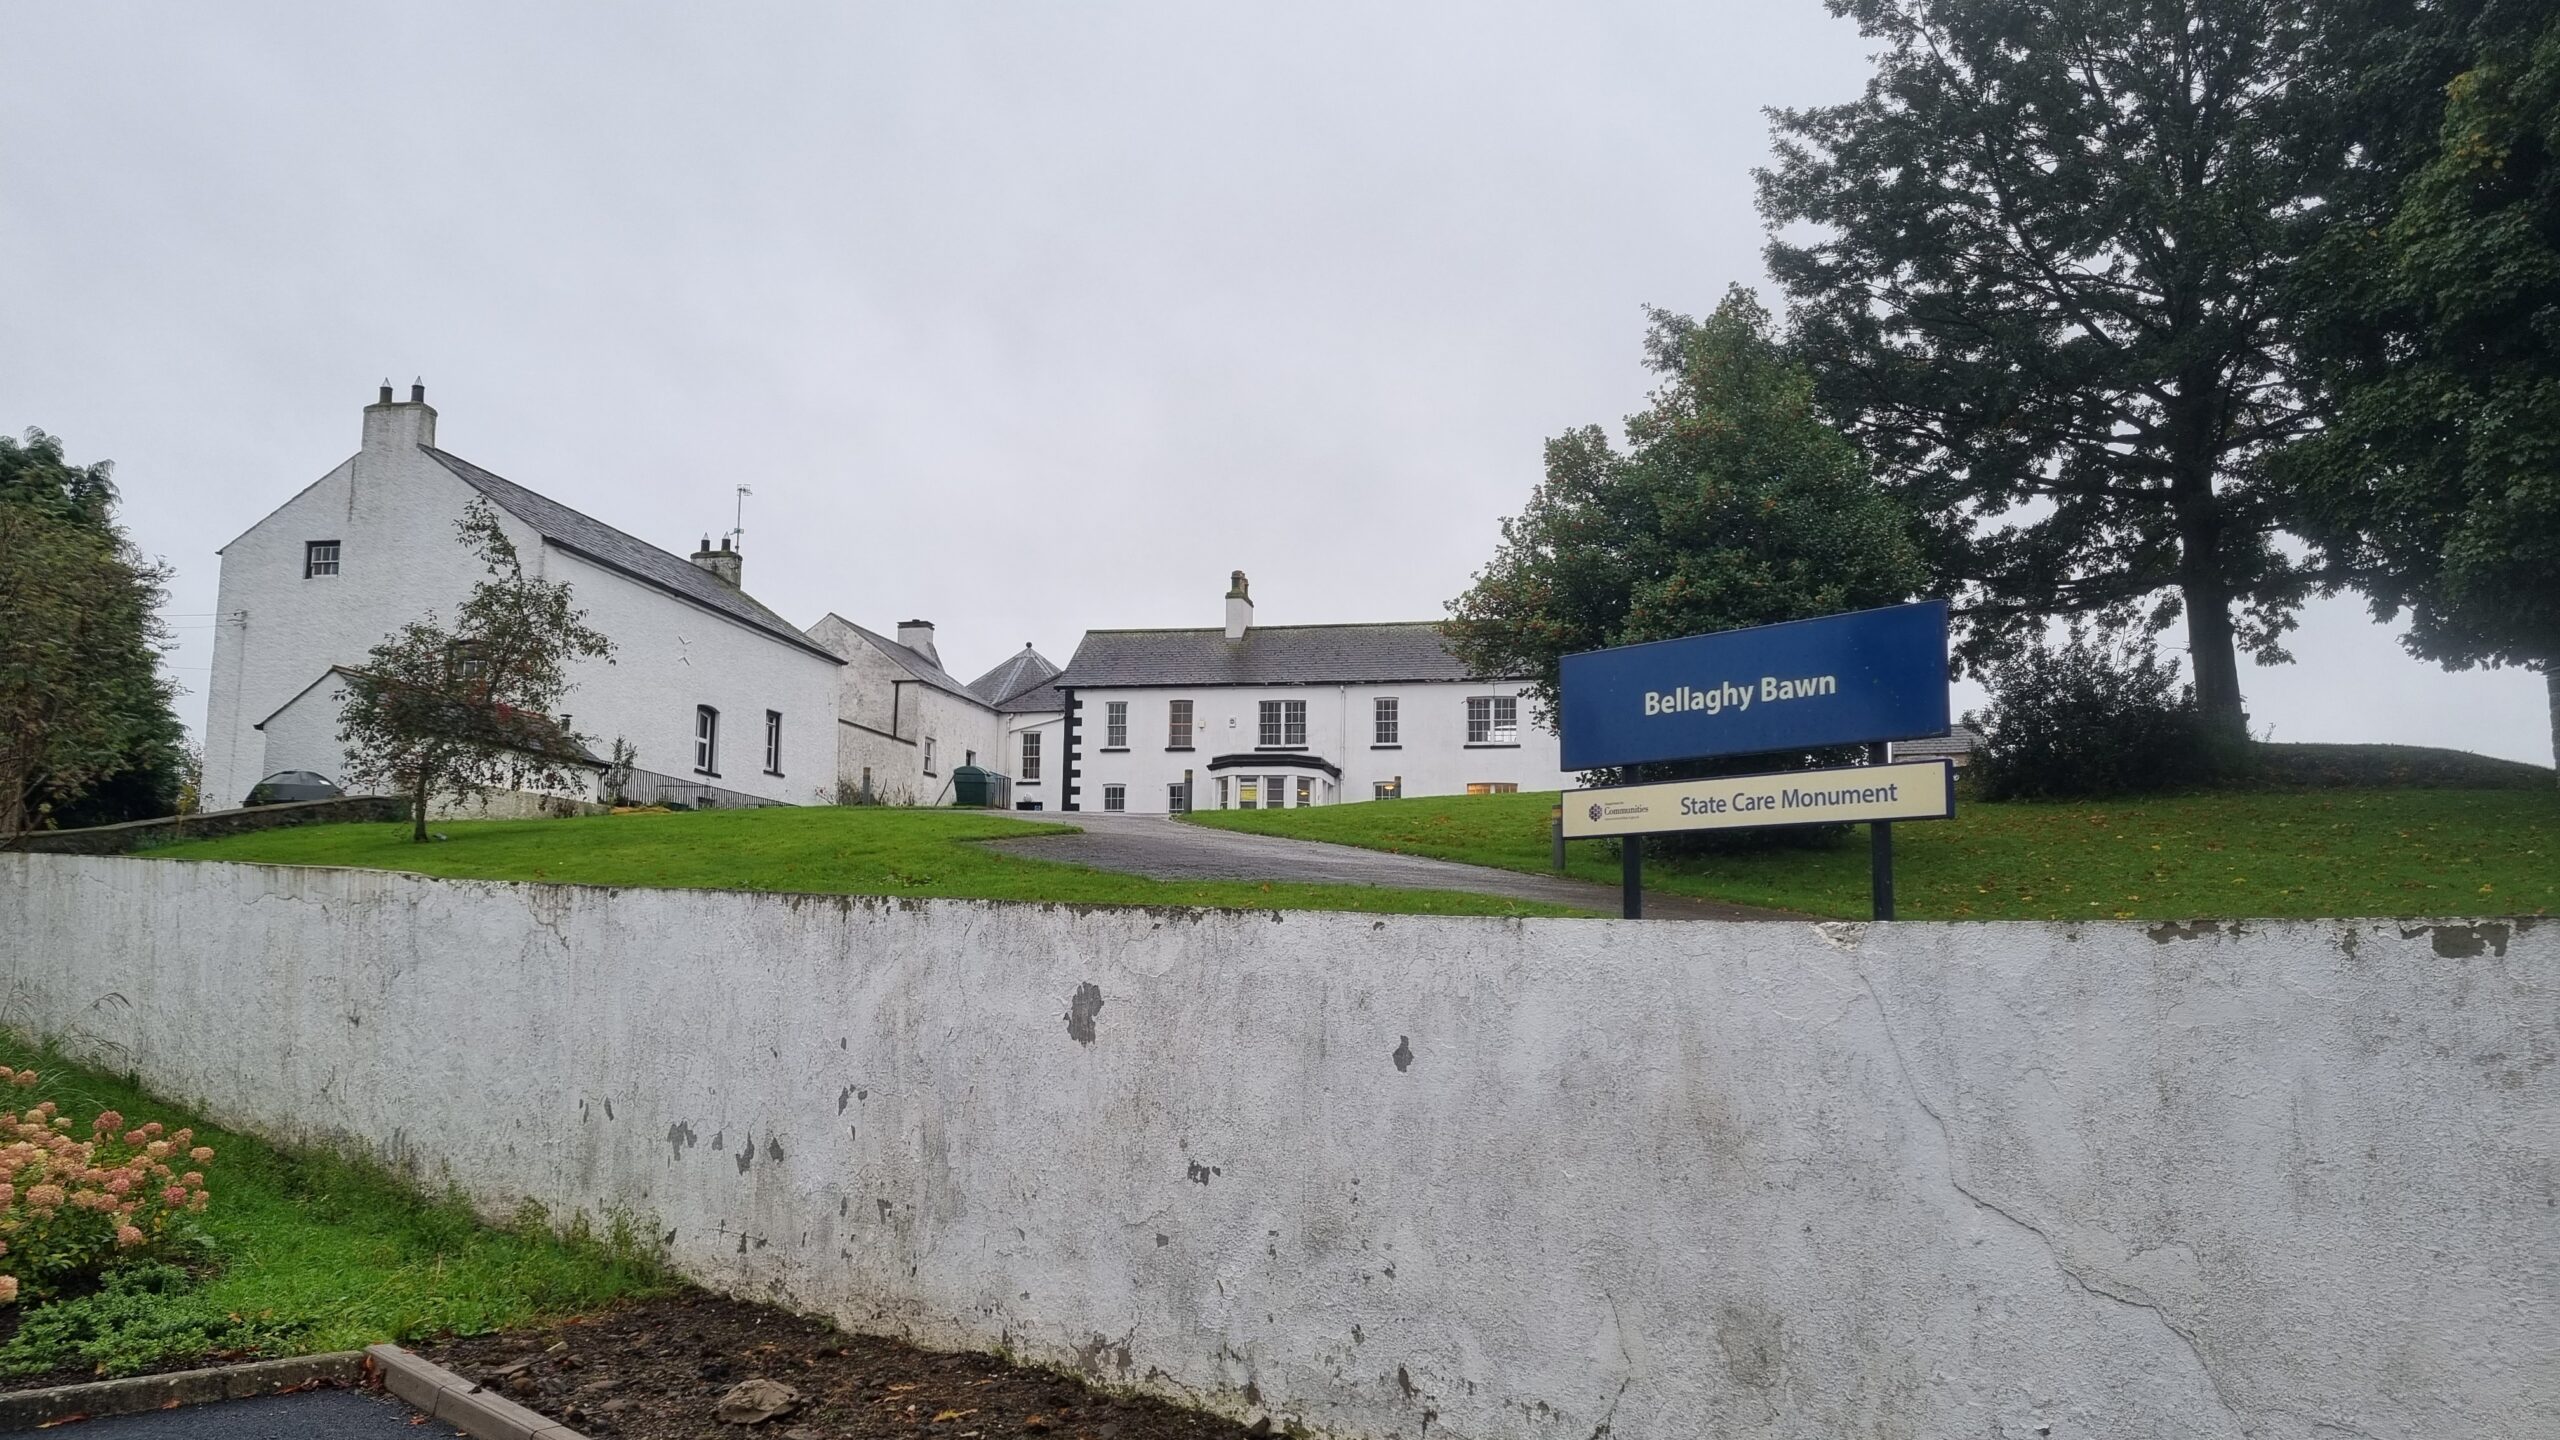
Bellaghy Bawn and Castle 

Bellaghy Bawn and Castle

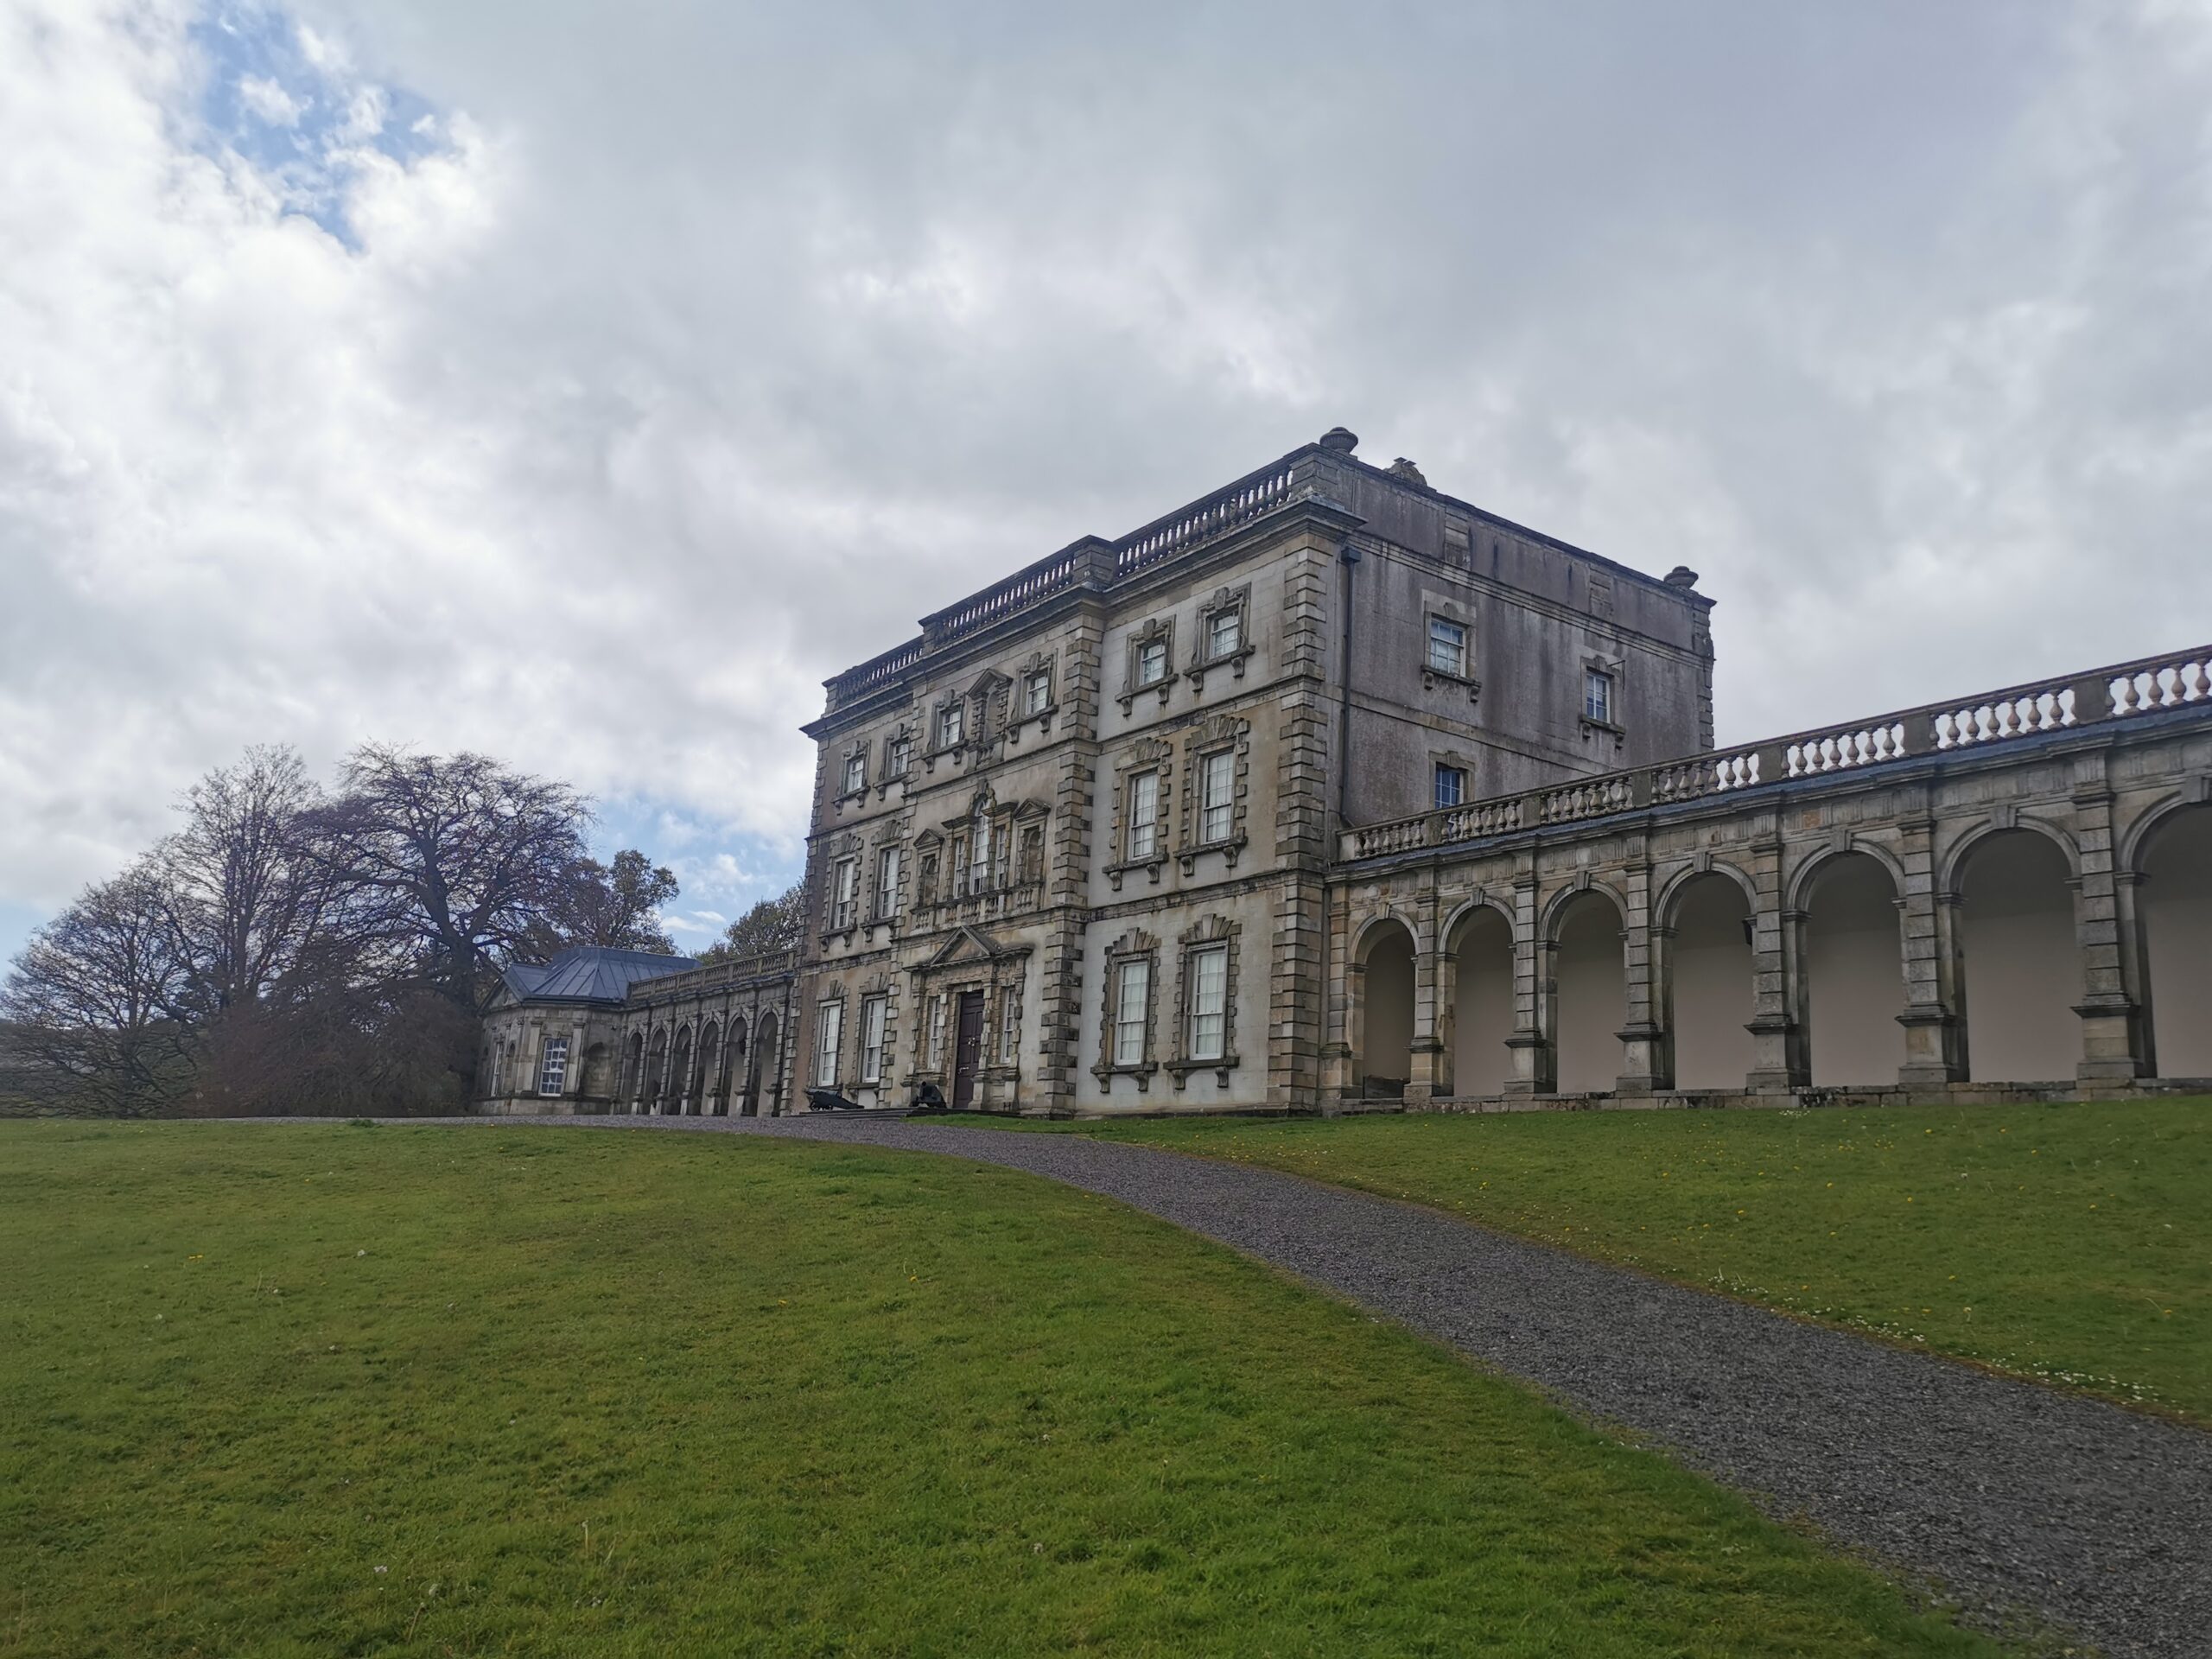
Georgian Period 1714 – 1837  

Industrial and agricultural development.

Large country houses influenced by European grand tours
Simple and symmetrical styles. 

Florence Court House, Co. Fermanagh 

Florence Court House, Co. Fermanagh

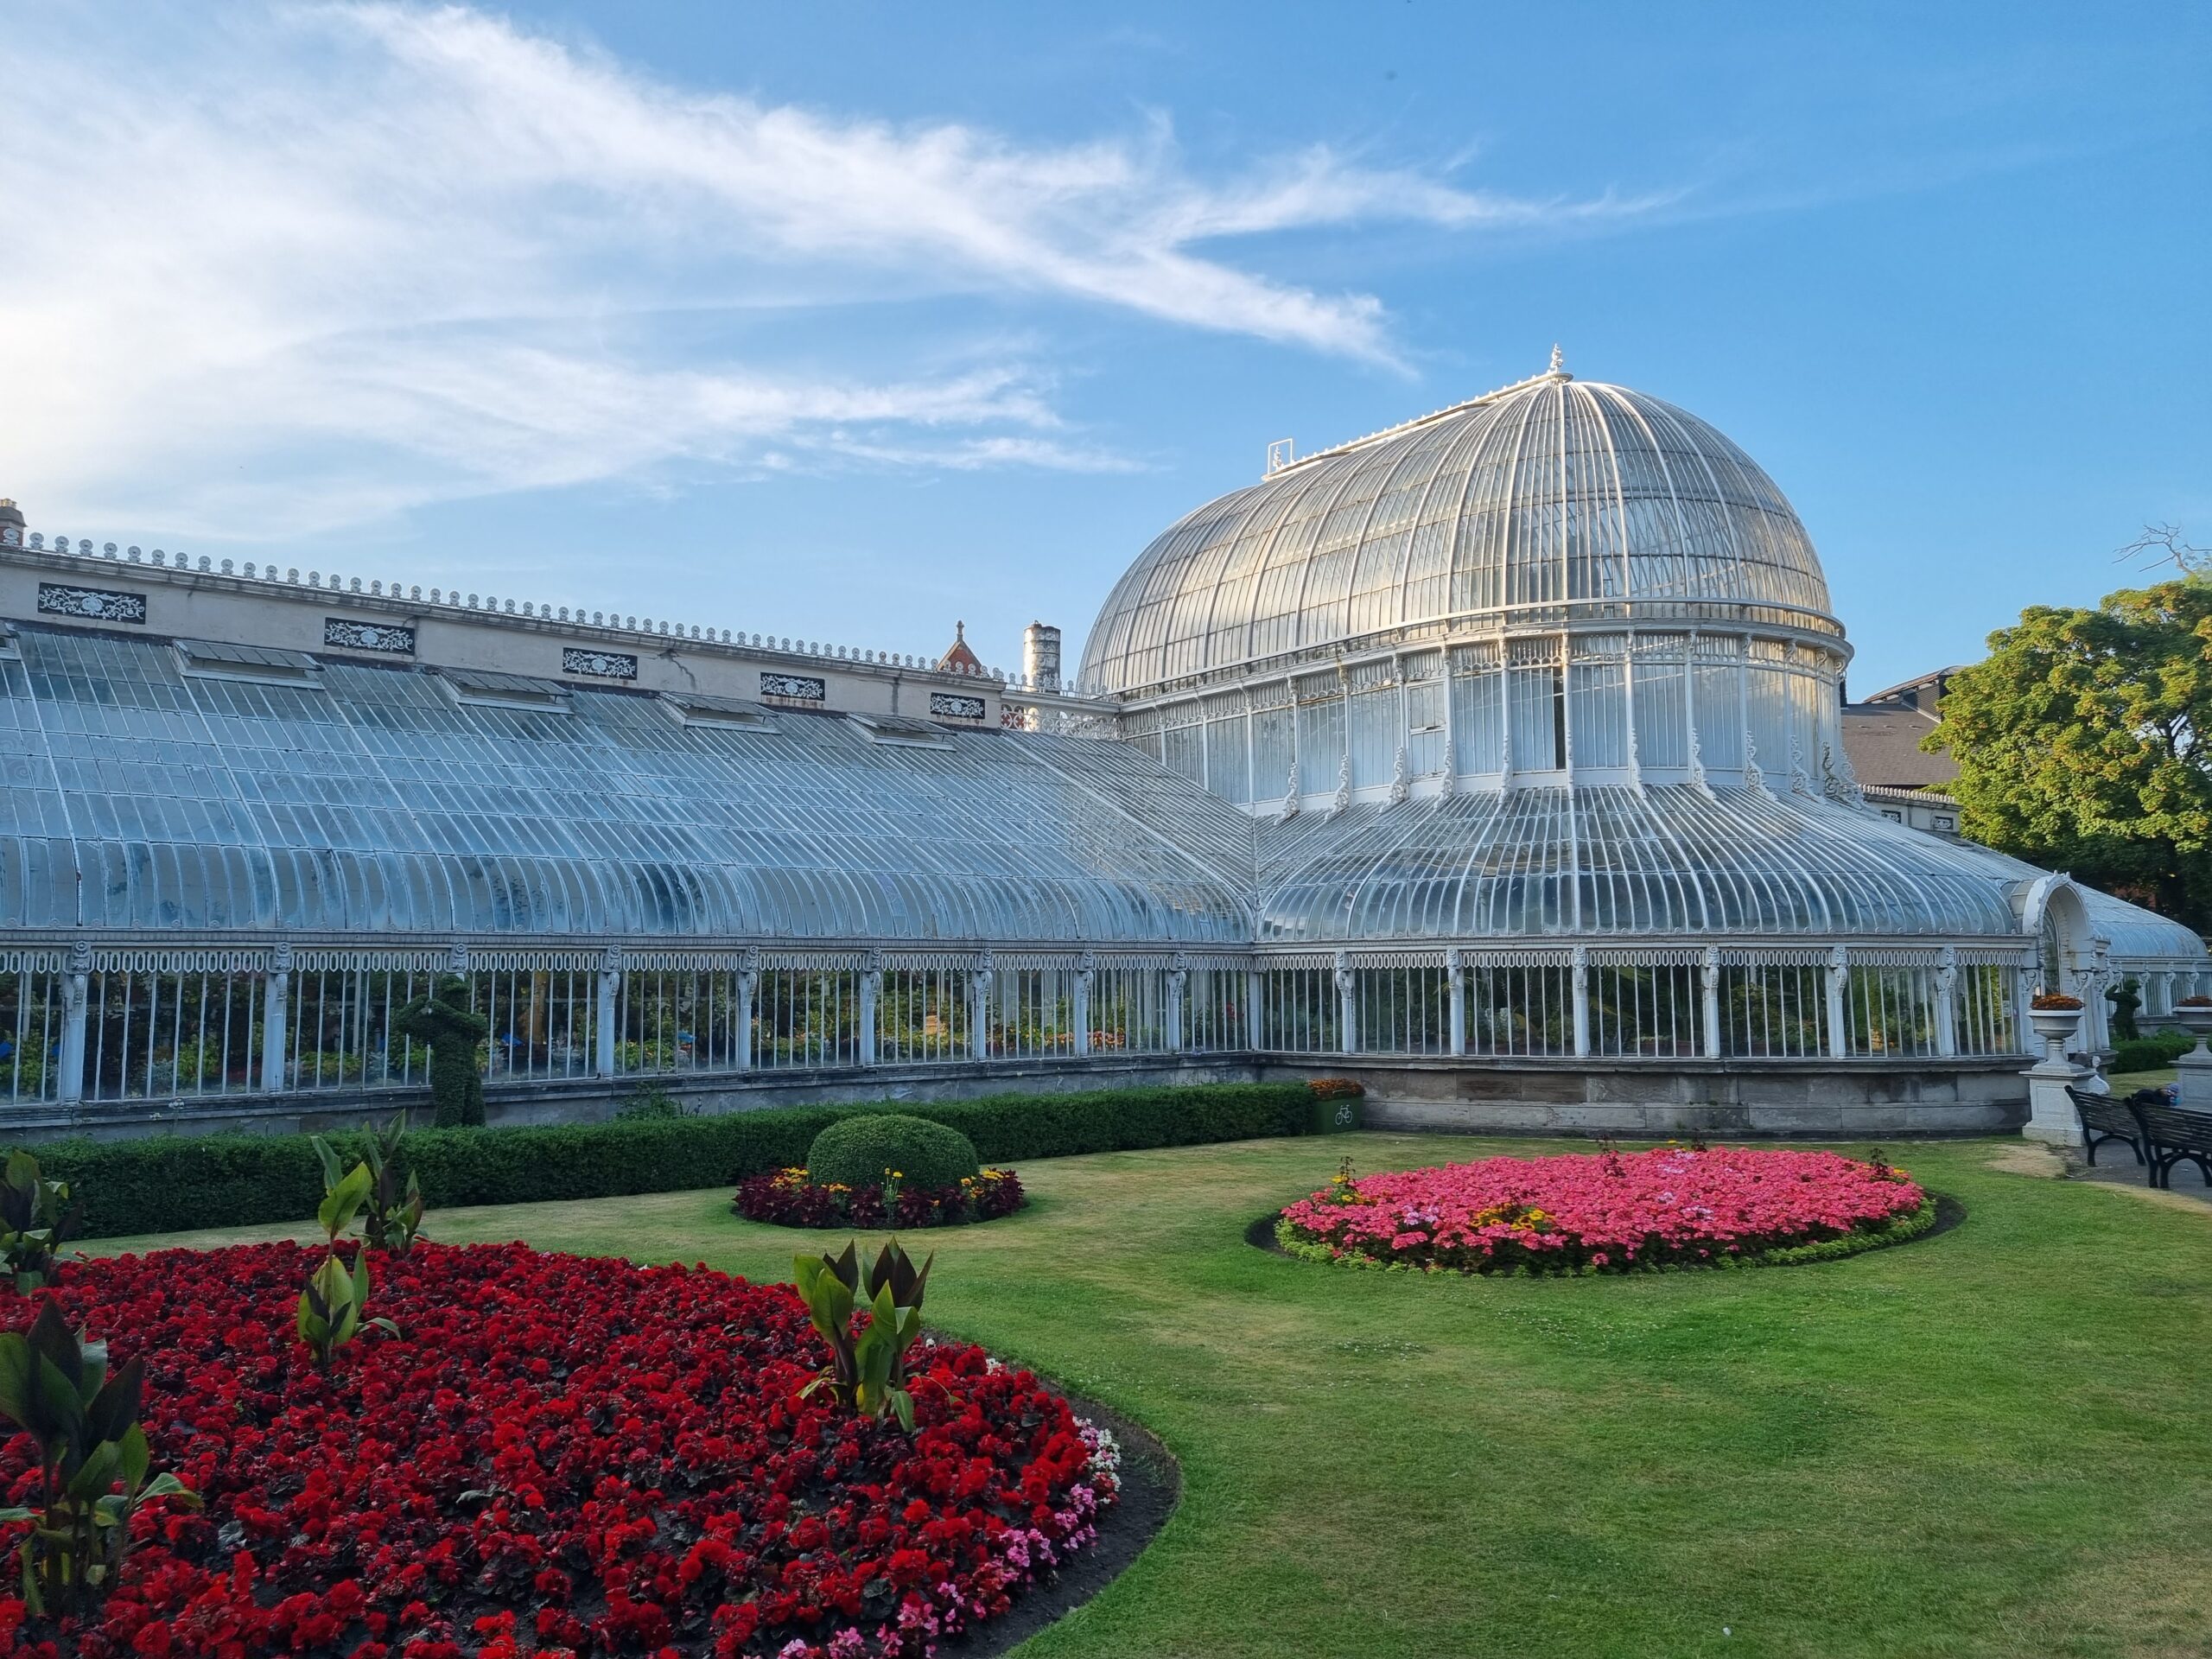
Victorian Period 1837 – 1901 

Rebuilding of plantation towns, development of estates, estate villages and market towns.

Development of industrial towns and mill villages.

Suburbanisation.

Polychromatic brickwork.

Imported stone.

A variety of architectural styles including Neoclassical, Italianate, Gothic Revival, Celtic Revival, Scottish Baronial and Ruskinian Gothic. 

The Palm House, Botanic Gardens.

Belfast
Belfast City Hall  

The Palm House, Botanic Gardens, Belfast

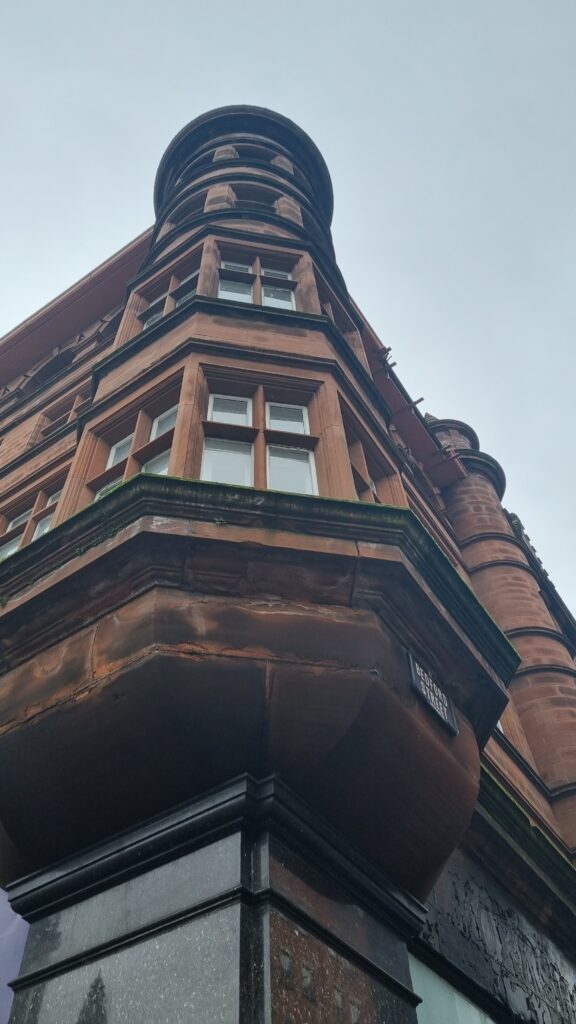
Edwardian Period 1901 – 1914  

Wide availability of imported stone and materials.

Prefabrication.

Eclectic style (or Arts & Crafts) incorporating elements of Queen Anne classical revival, Dutch gables and elements of the arts and crafts style. 

Austin’s, Londonderry.

Scottish Mutual Building, Belfast 

Scottish Mutual Building, Belfast

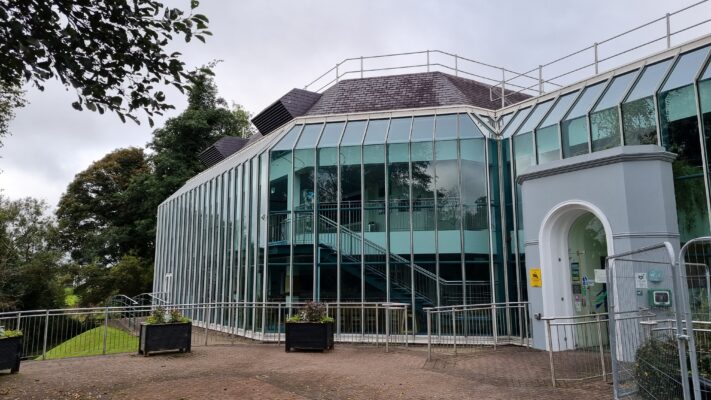
Modern and Contemporary Period 1914 – Present 

International style influence.

Rectilinear forms.
Stripped of ornamentation.

Structural innovation.

Use of new materials.
Progressive move away from craft skills to ‘ready made’ building construction. 

Ardhowen Theatre, Enniskillen.

The King’s Hall, Belfast  

Ardhowen Theatre, Enniskillen

Building and Monument Types

Type

Examples

Picture
(Click to Enlarge)

Residential

Villas
Country Houses
Terraced Housing
Vernacular cottages

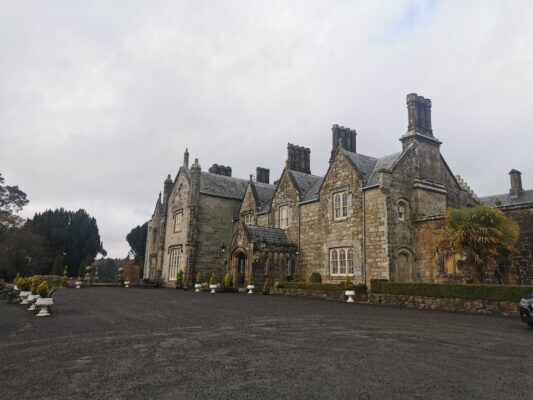
Parkanaur Manor House, Dungannon

Commercial

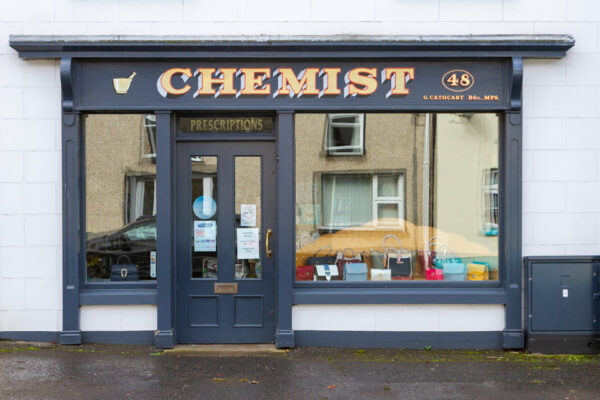
Chemist
Butchers
Public House
Grocers

Chemist, Derrygonnelly

Educational  

Schools
Universities
Colleges

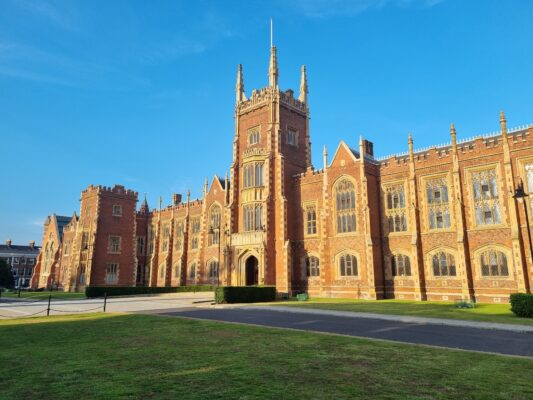
Lanyon Building, Queens University, Belfast

Industrial  

Mills
Plants
Storage spaces
Distribution centres
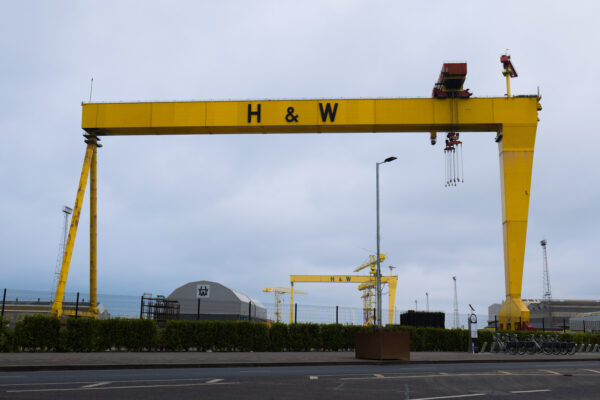
Dockyards 

Jennymount Spinning Mill, Belfast

Ecclesiastical

A variety of shapes, sizes, forms and religious denominations including from Gothic to Brutalism.

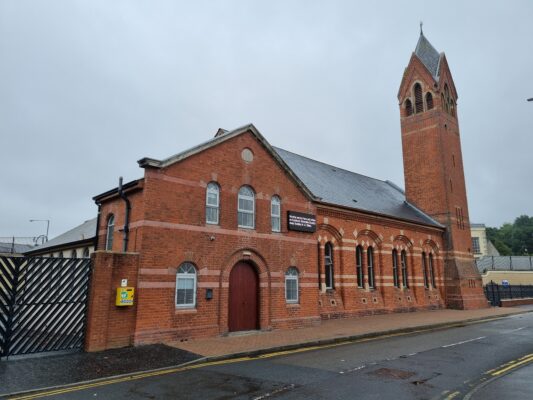
Riverside Church, Newry

Agricultural  

Barns
Sheds
Grain stores

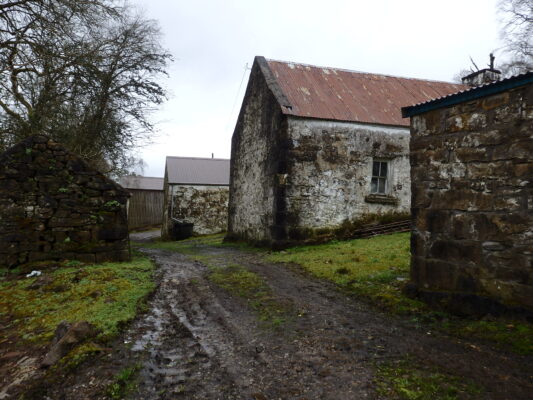
Cottage and outbuildings, Fivemiletown

Government  

Florence Court House, Co. Fermanagh 

Assembly Rooms, Belfast

Civic

City Hall
Courthouses
Parliament Buildings
Assembly Rooms  

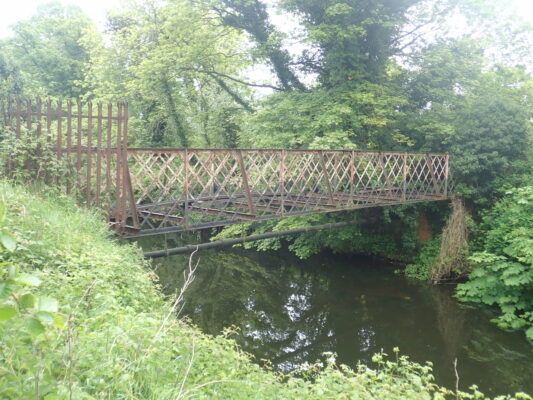
Lattice Iron Bridge, Hilden Mill, Lisburn

Monuments

Ecclesiastical Ruins
Fortifications
Industrial Heritage

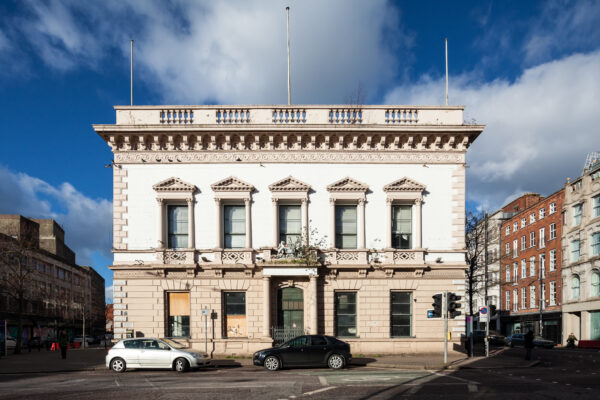
Scottish Mutual Building, Belfast

Details

While the fundamental components of a house, such as walls, roofs, doors, and windows, are well-known, their sizes and shapes can differ significantly across different regions worldwide. Even within a relatively small area like Northern Ireland, these features exhibit substantial variations. The terminology used to describe the various elements of a building can sometimes be overwhelming, but familiarising oneself with such terminology can aid in research and documentation efforts

Architectural details contribute significantly to the overall character of a building. They inject personality into the structure, reflecting the choices of the owner, the architectural style, or the prevailing fashion of the time.

Below are some examples of details that add character to historic buildings.

Type

Examples

Picture
(Click to Enlarge)

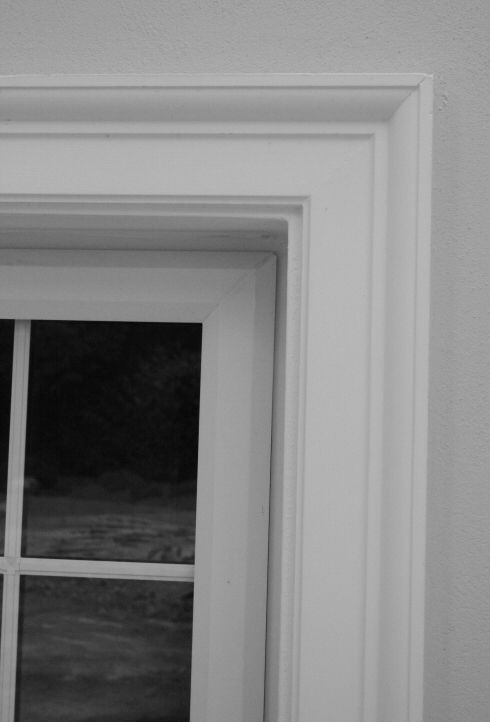
Architrave

The lintel or beam that rests on the capitals of columns; also a moulded frame around a doorway or window. 

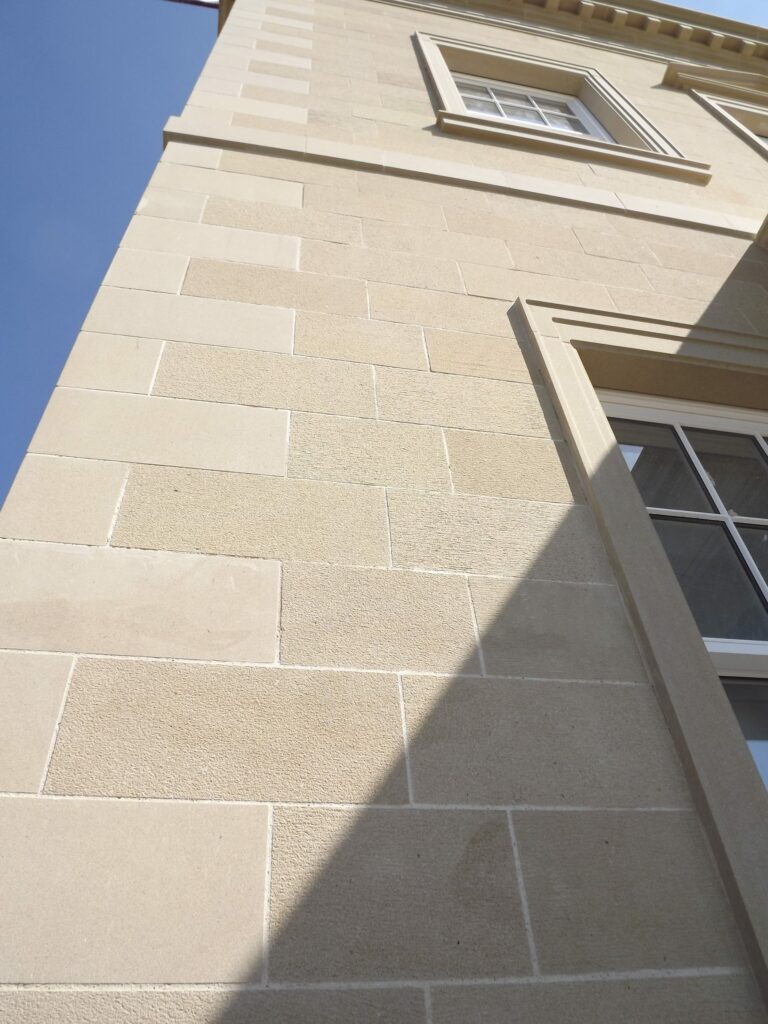
Ashlar 

The lintel or beam that rests on the capitals of columns; also a moulded frame around a doorway or window.

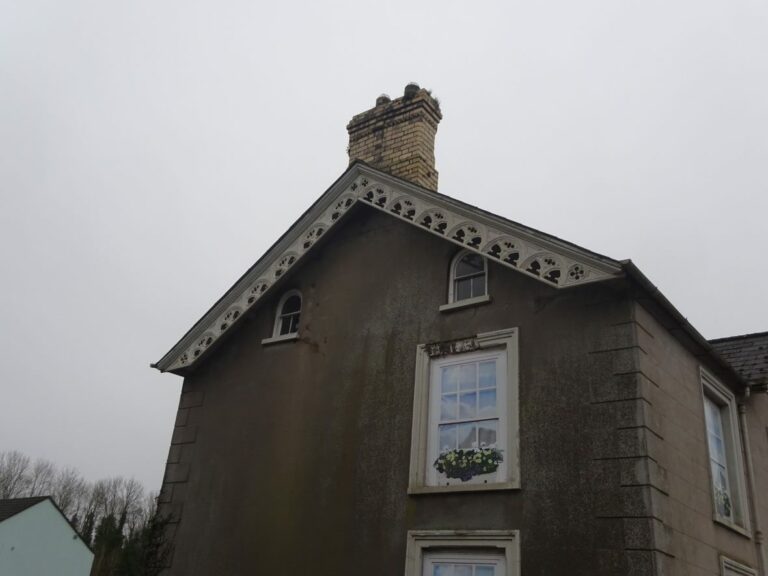
Bargeboard

A board that is affixed to the projecting gable of a roof. Its primary functions are to enhance the structural integrity and safeguard the roof while concealing the exposed end grain of the horizontal timbers. 

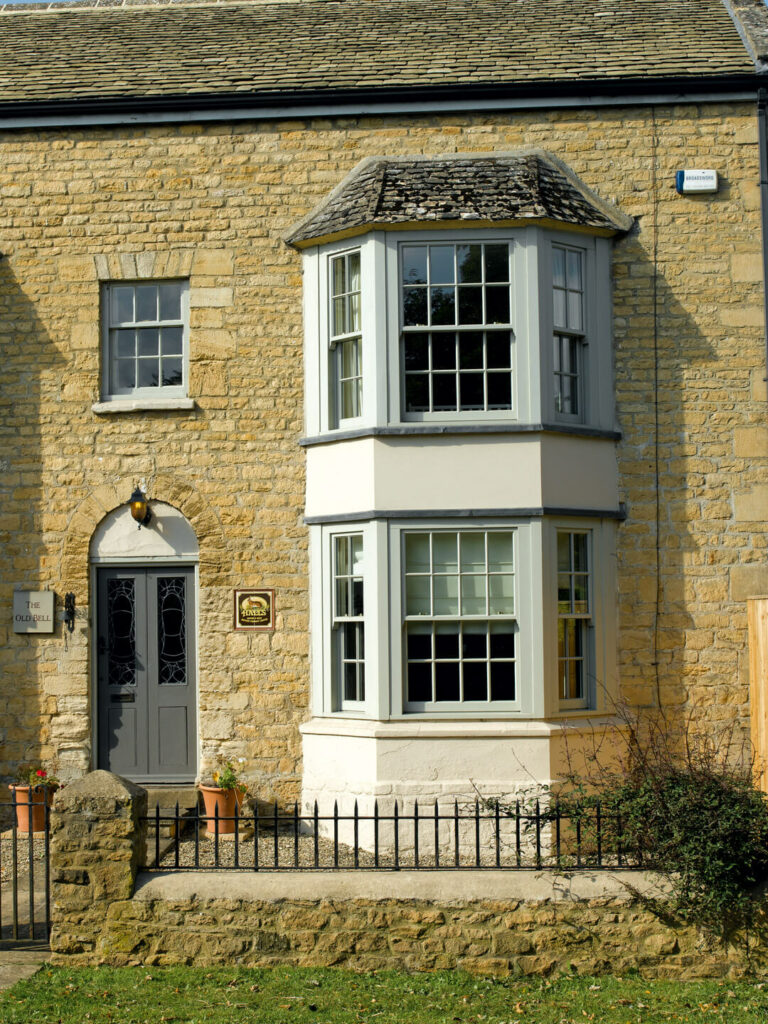
Bay Window 

Type of window that protrudes outward from the main walls of a building.
Bay windows are characterized by their curved or polygonal shape, often featuring multiple glass panels that allow ample natural light to enter the interior.

They are commonly found in residential homes, adding architectural interest to both the exterior and interior of the building. 

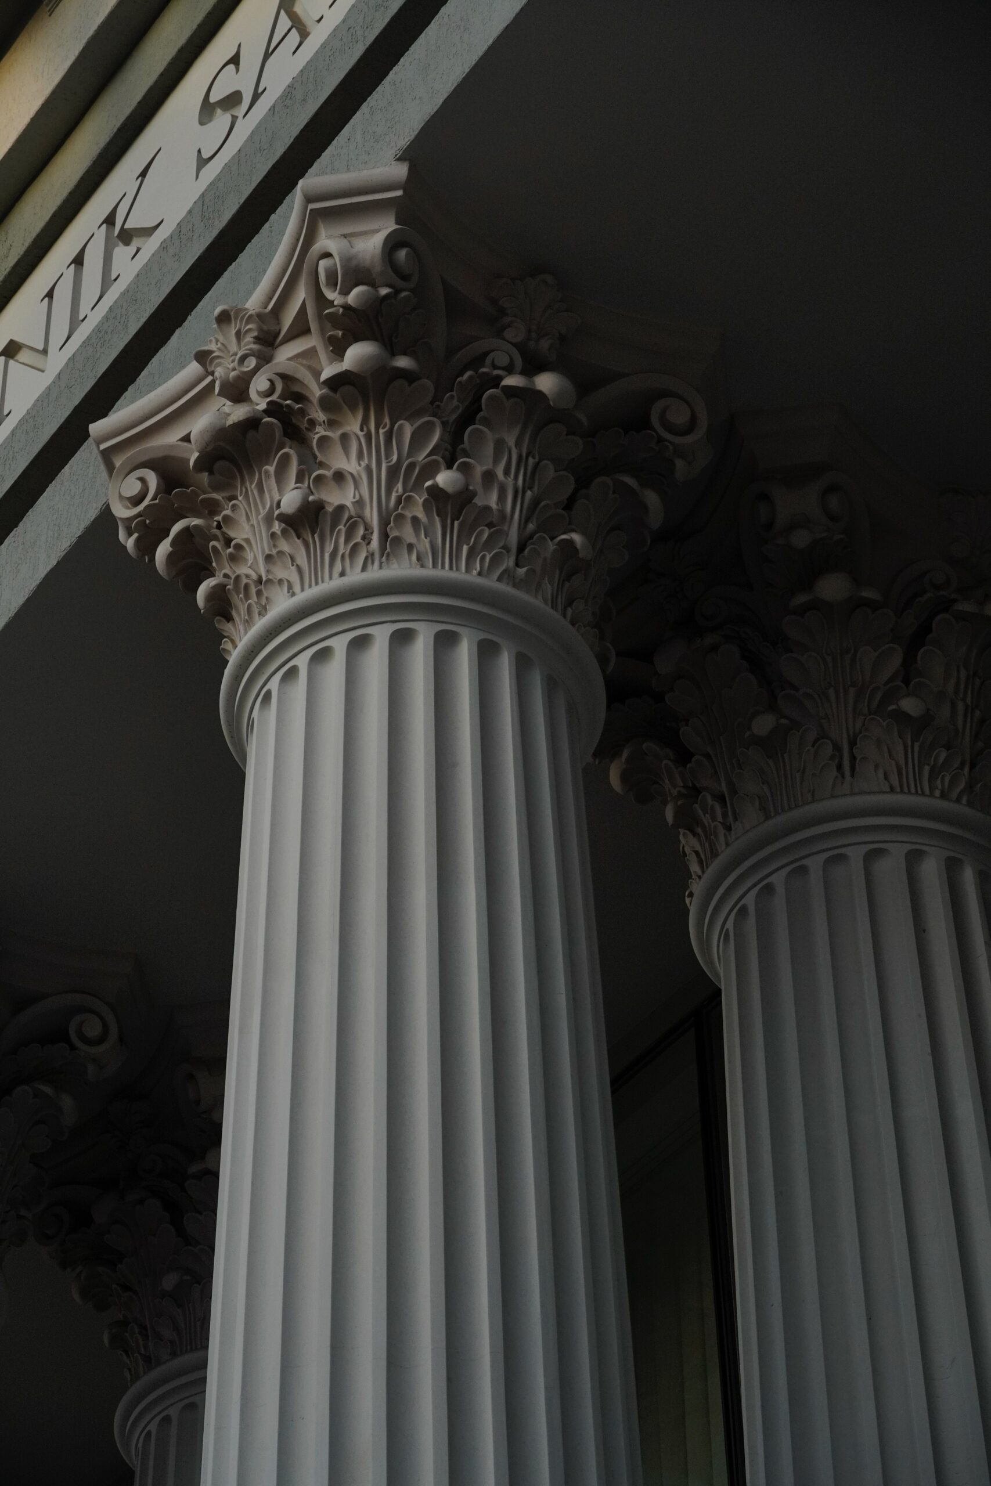
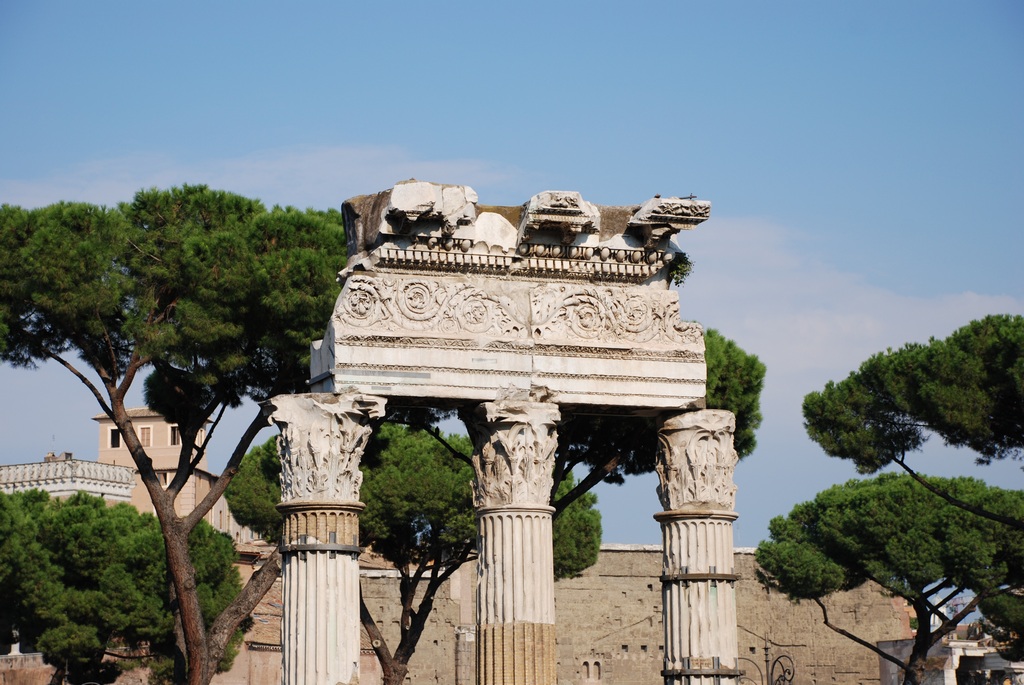
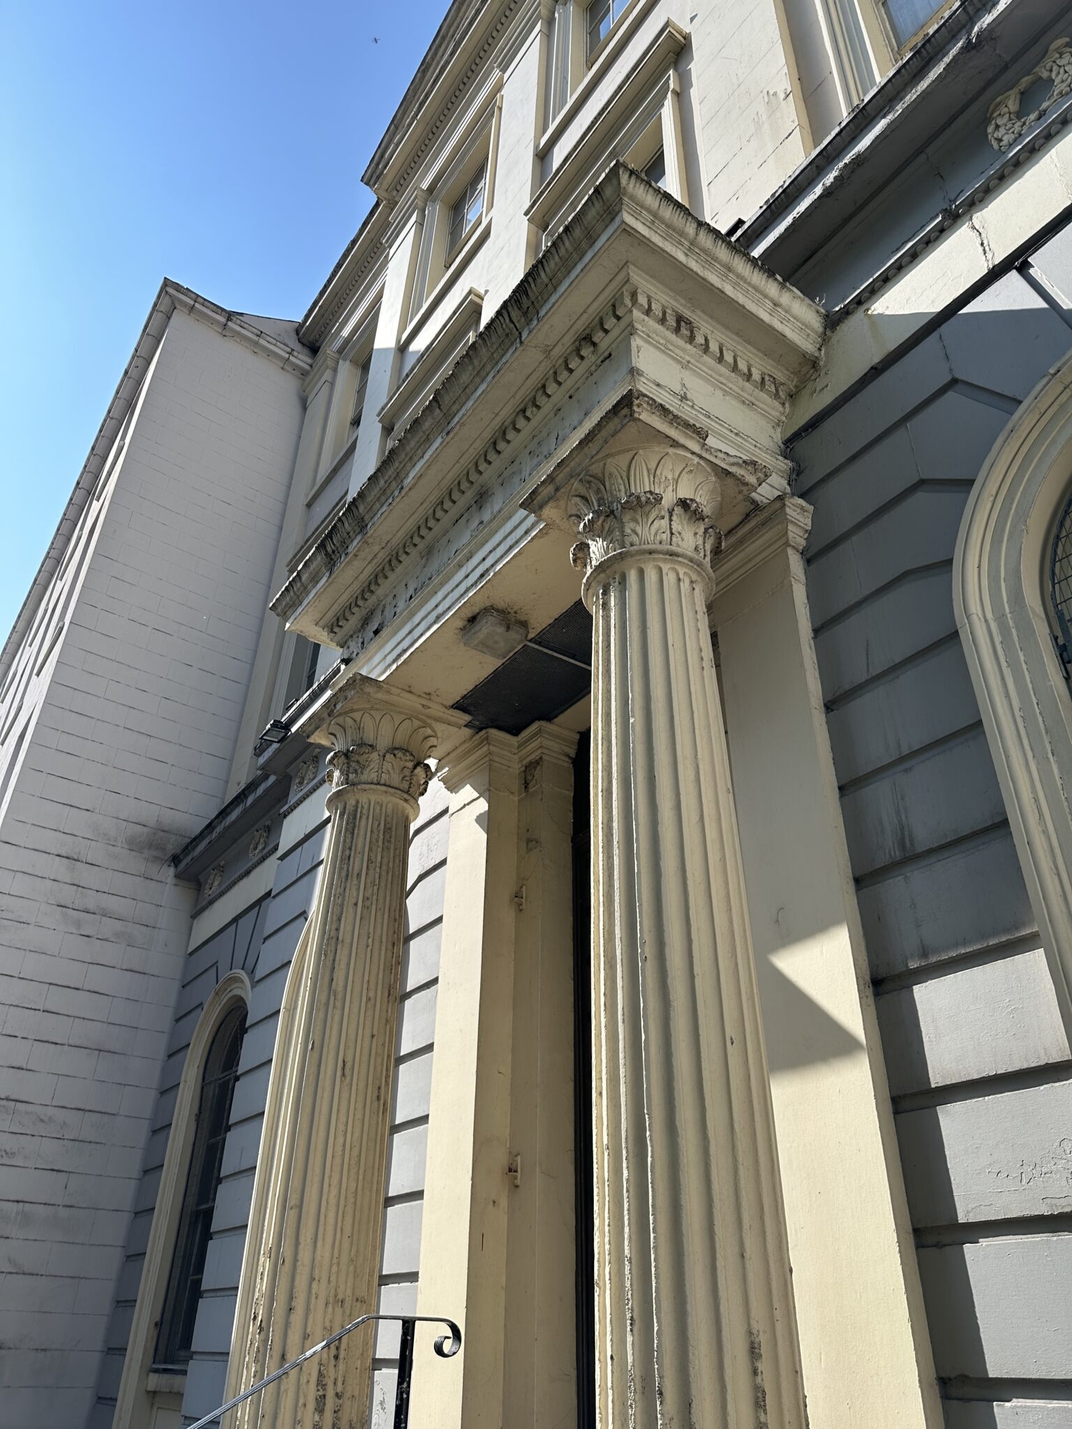
Corinthian Order 

One of the classical orders of architecture in Ancient Greece and Rome.
It is characterised by a column with a slender, fluted shaft and a capital adorned with intricate acanthus leaf decorations.

The Corinthian order is considered the most ornate and decorative of the classical orders, emphasizing elegance and sophistication. 

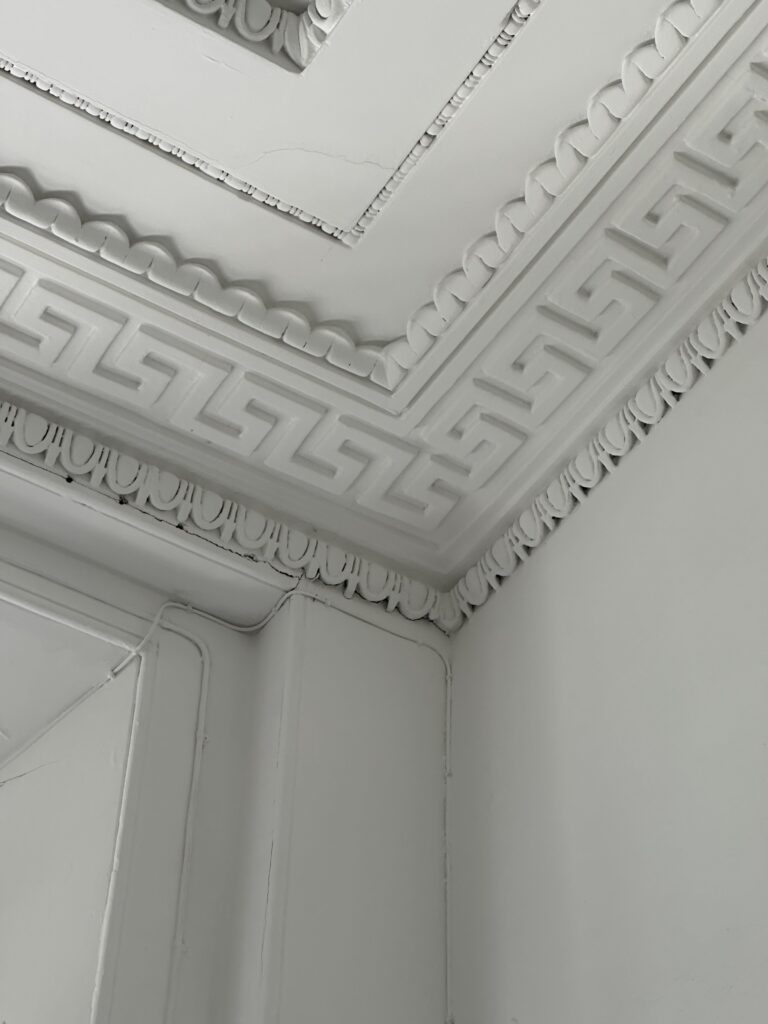
Cornice 

A decorative element that crowns the uppermost part of a building’s exterior wall or serves as a decorative moulding along the top of an interior wall.
It is positioned horizontally and extends beyond the vertical plane of the wall.

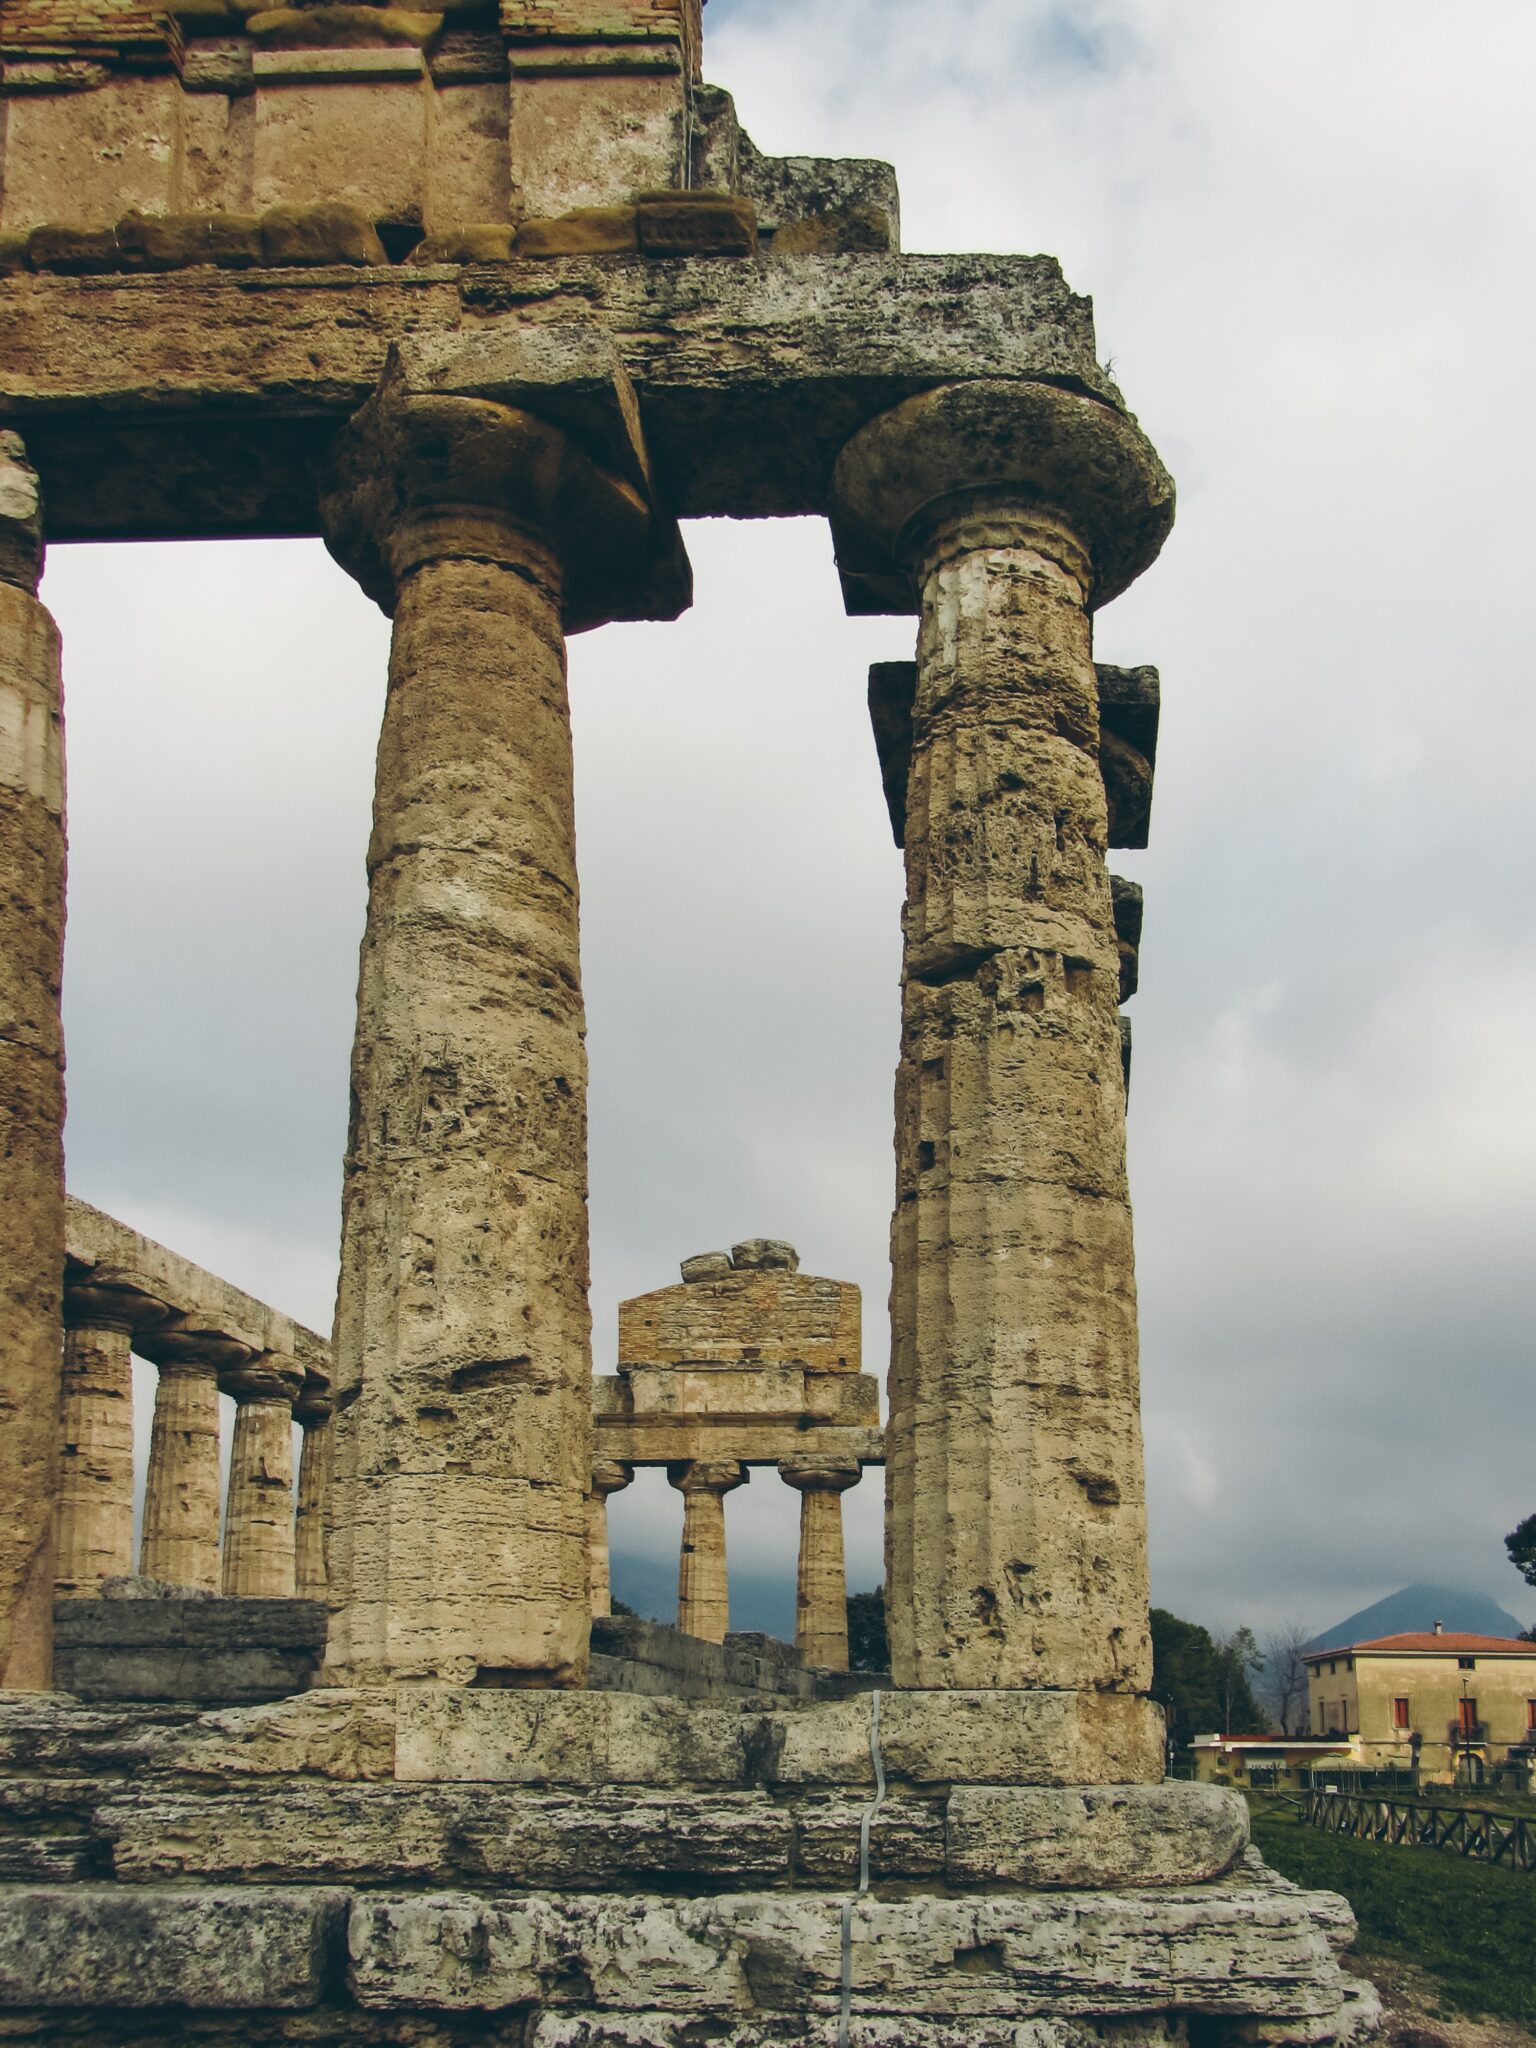
Doric Order 

One of the classical orders of architecture in Ancient Greece and Rome. It is characterised by a column with a plain, sturdy shaft and a capital that consists of a simple circular cushion and a square abacus.

The Doric order is known for its robust and straightforward design, emphasising strength and solidity. It is often associated with more restrained and austere architectural styles, particularly in ancient temples and public buildings. 

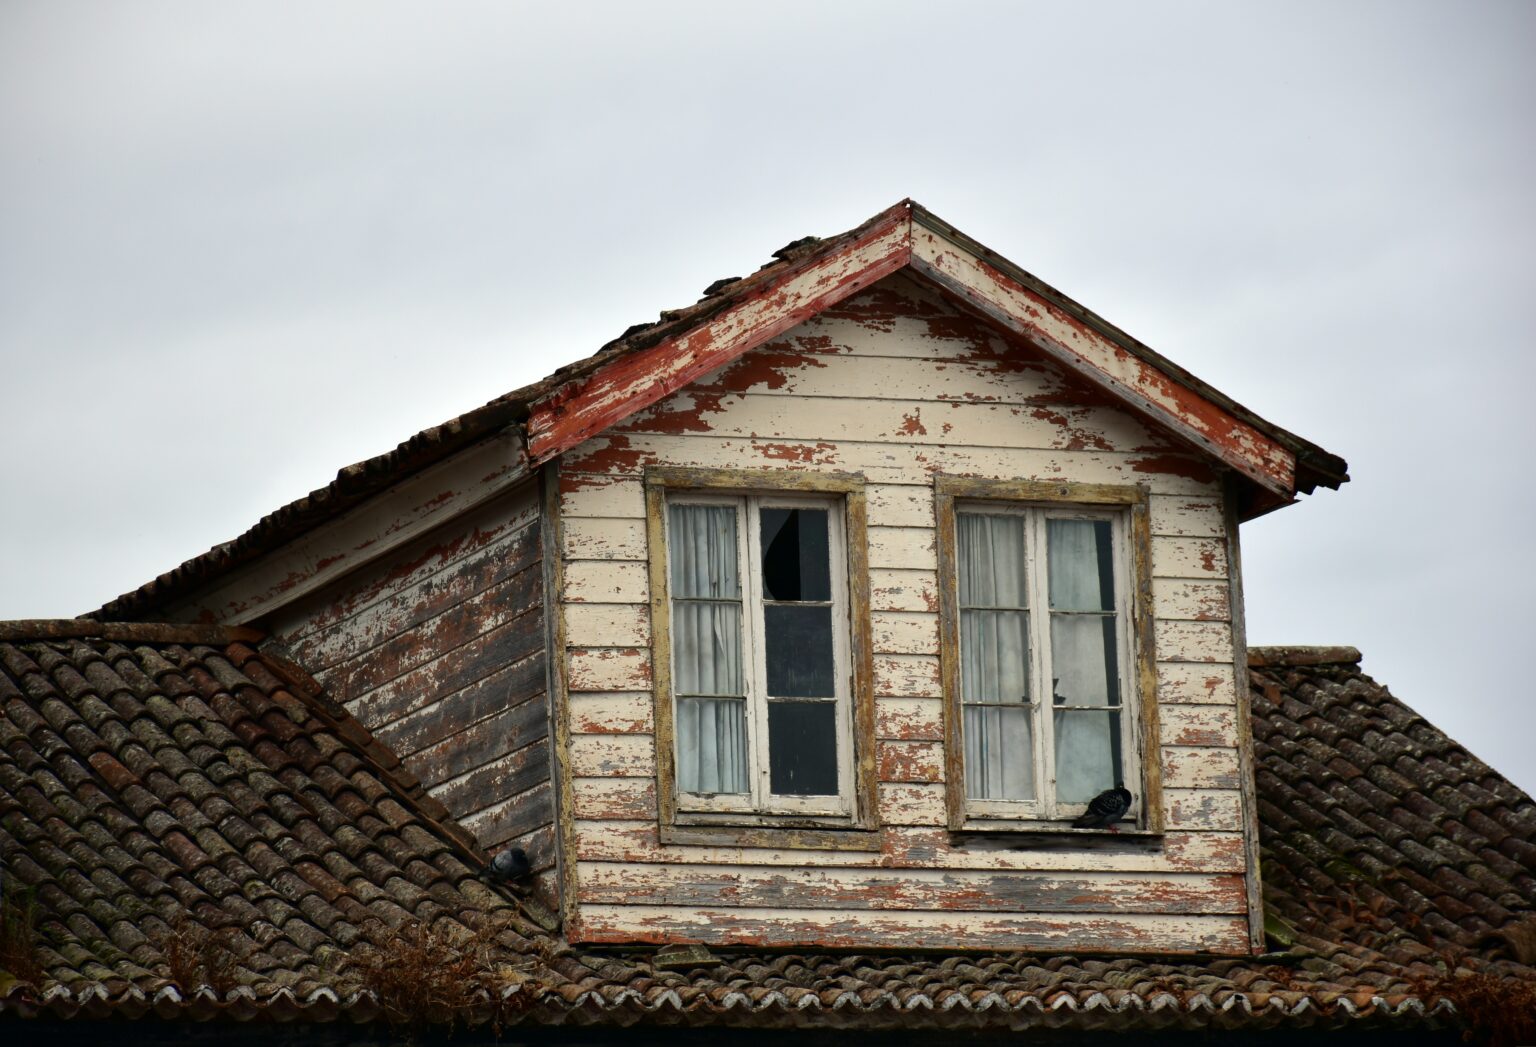
Dormer Window 

A window that is set vertically in a small, protruding structure called a dormer, which is integrated into the slope of a roof. Dormer windows typically have their own small roof, which projects out from the main roof of a building. They are commonly used to provide additional light, ventilation, and headroom to the attic or upper floor of a building. Dormer windows come in various styles and shapes, such as gable, hipped, shed, or eyebrow, and can add architectural interest to the exterior of a structure while creating usable interior space. 

Entablature 

A horizontal architectural element that rests on top of columns or pilasters in classical architecture. It is typically found in the classical orders, such as the The entablature consists of three main components: the architrave, the frieze and the cornice. The entablature serves as a transition between the vertical elements (columns or pilasters) and the roof or upper portion of a building.

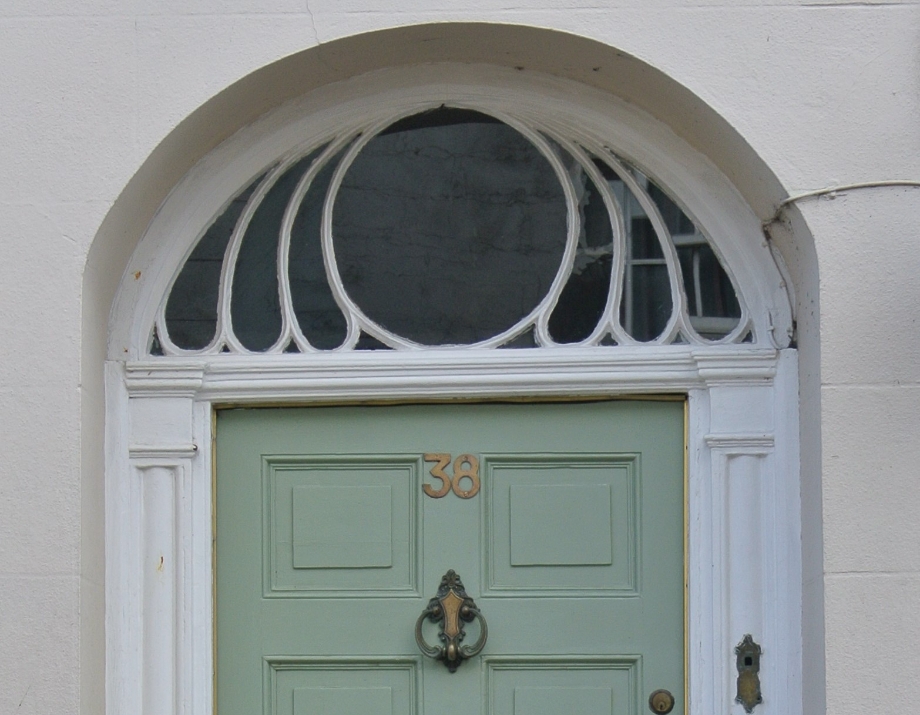
Fanlight 

A window or decorative feature that is located above a door or window. It is typically semi-circular or fan-shaped.

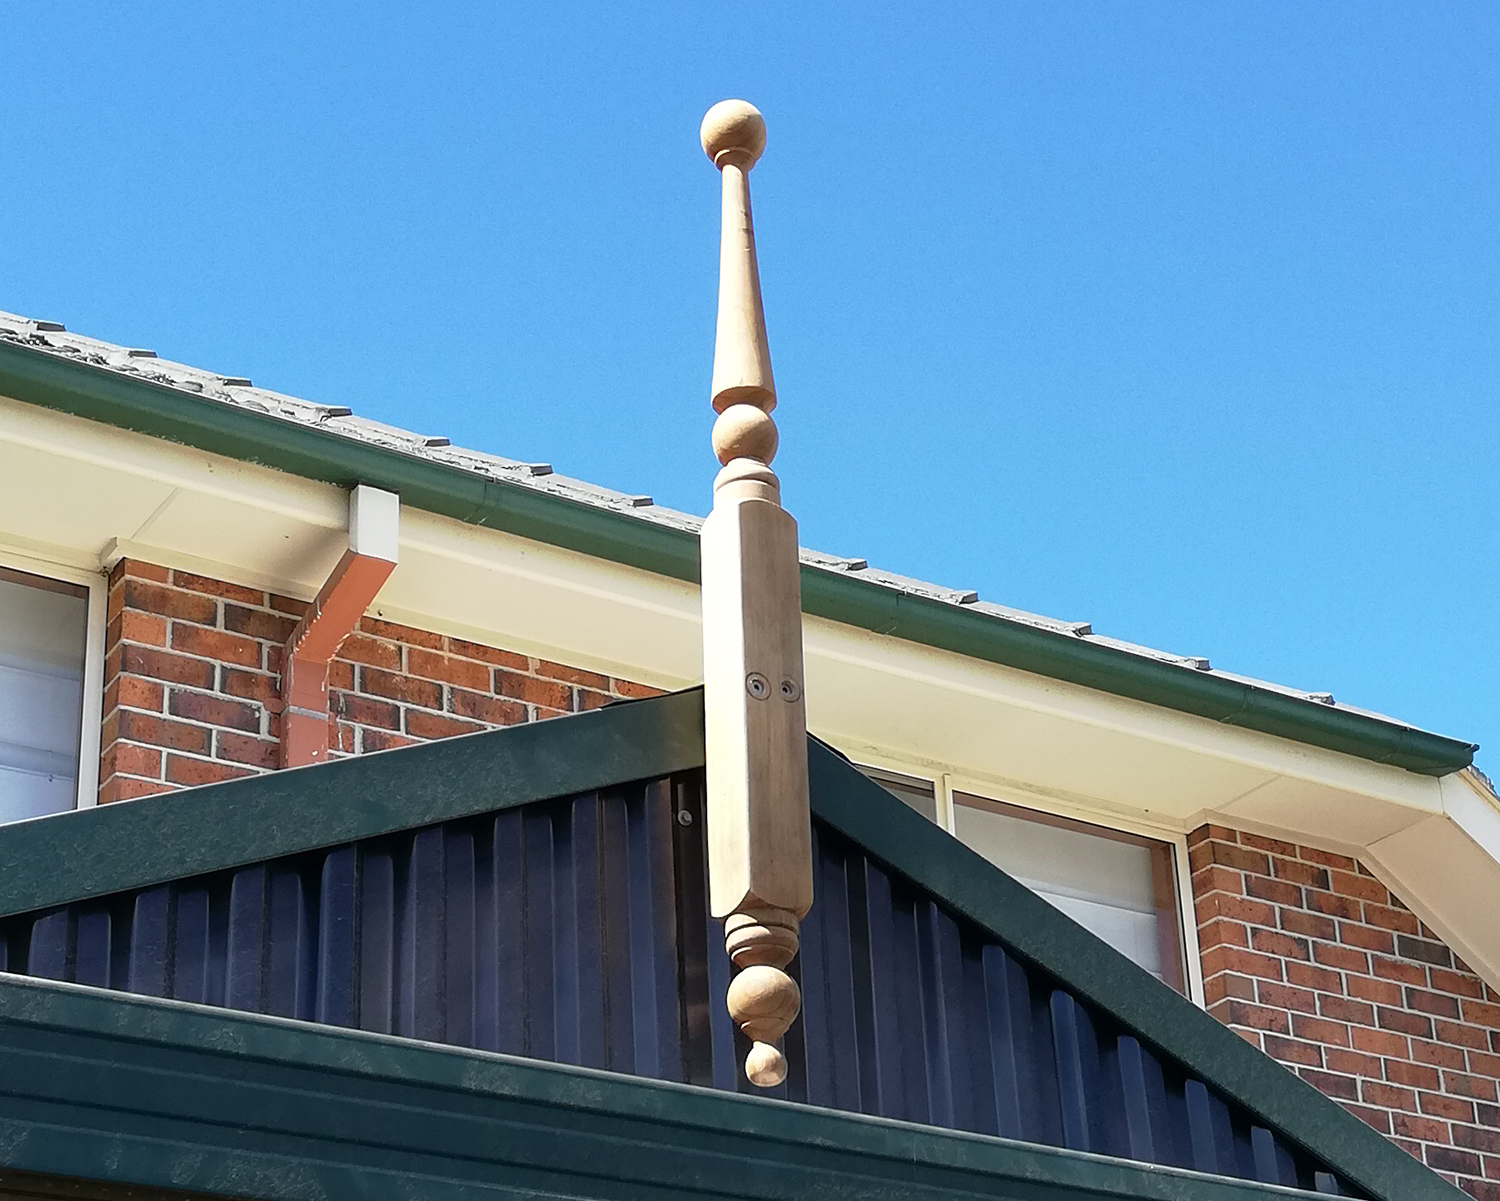
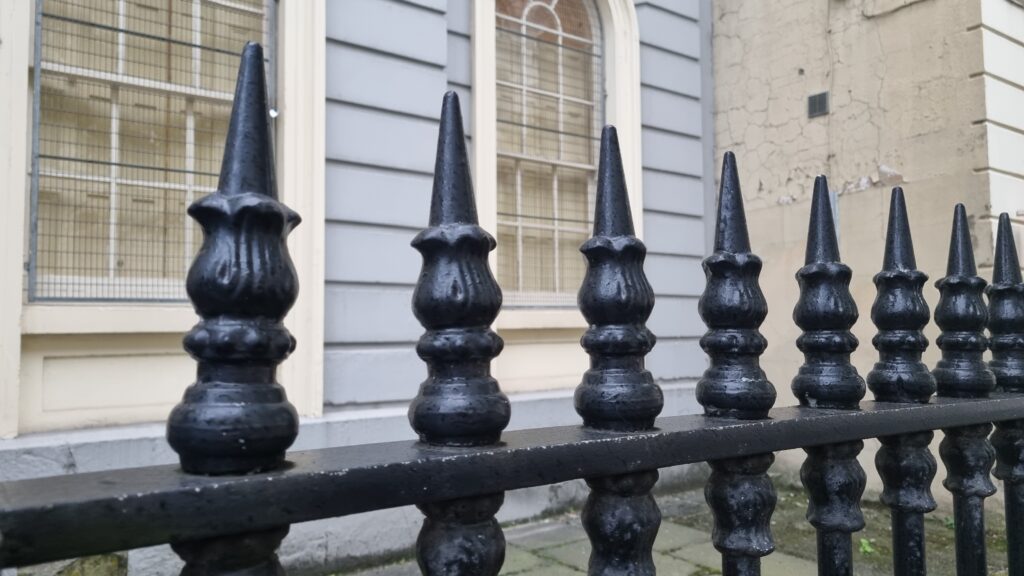
Finial 

An element that is often placed at the top or end of a structure, such as a roof, pinnacle, spire, gable, or fence post, serving as a crowning ornament or embellishment. 

Frieze 

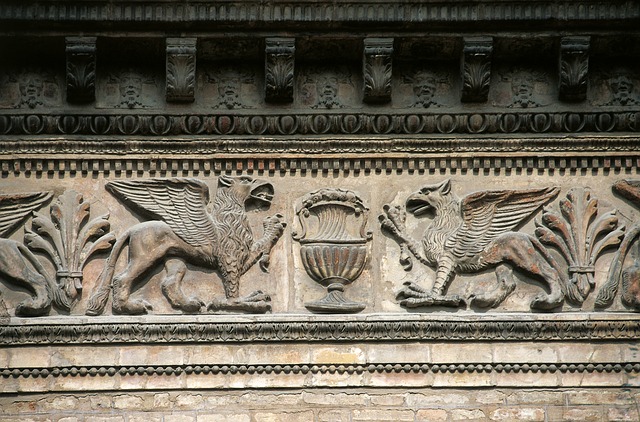
A horizontal band or panel that is located between the architrave and the cornice in classical architecture, often decorated with various motifs, sculptural reliefs, or ornamental patterns. 

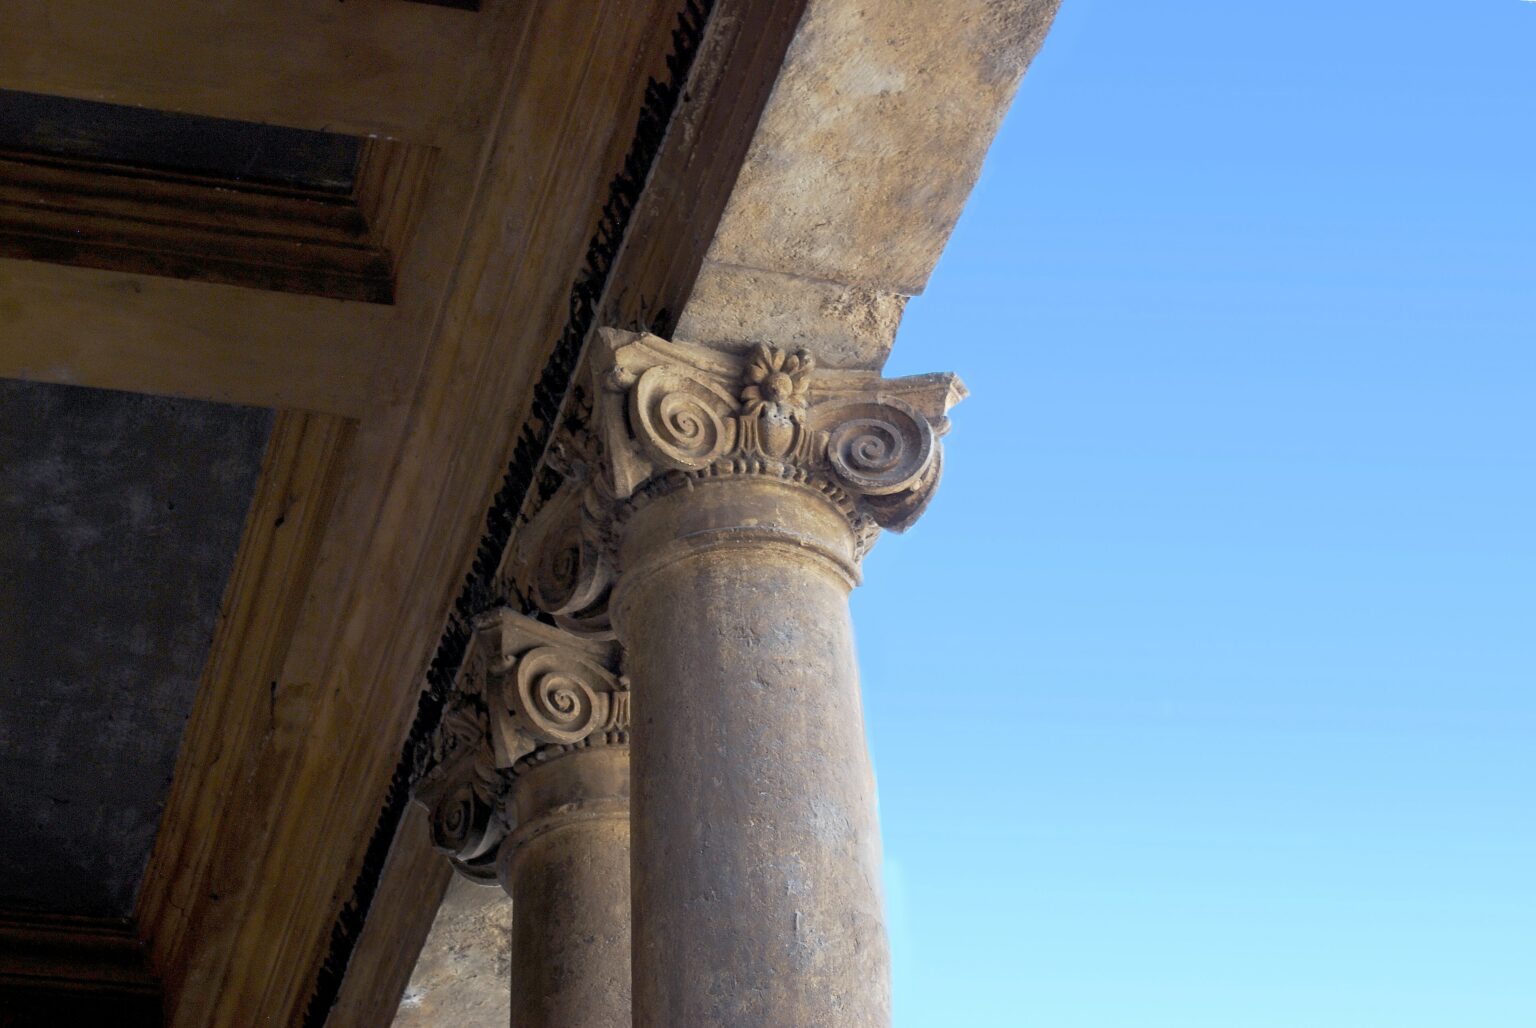
Ionic Order 

One of the classical orders of ancient Greek and Roman architecture.

It is characterised by its distinctive capital, which features volutes (scroll-like ornaments) on each side.

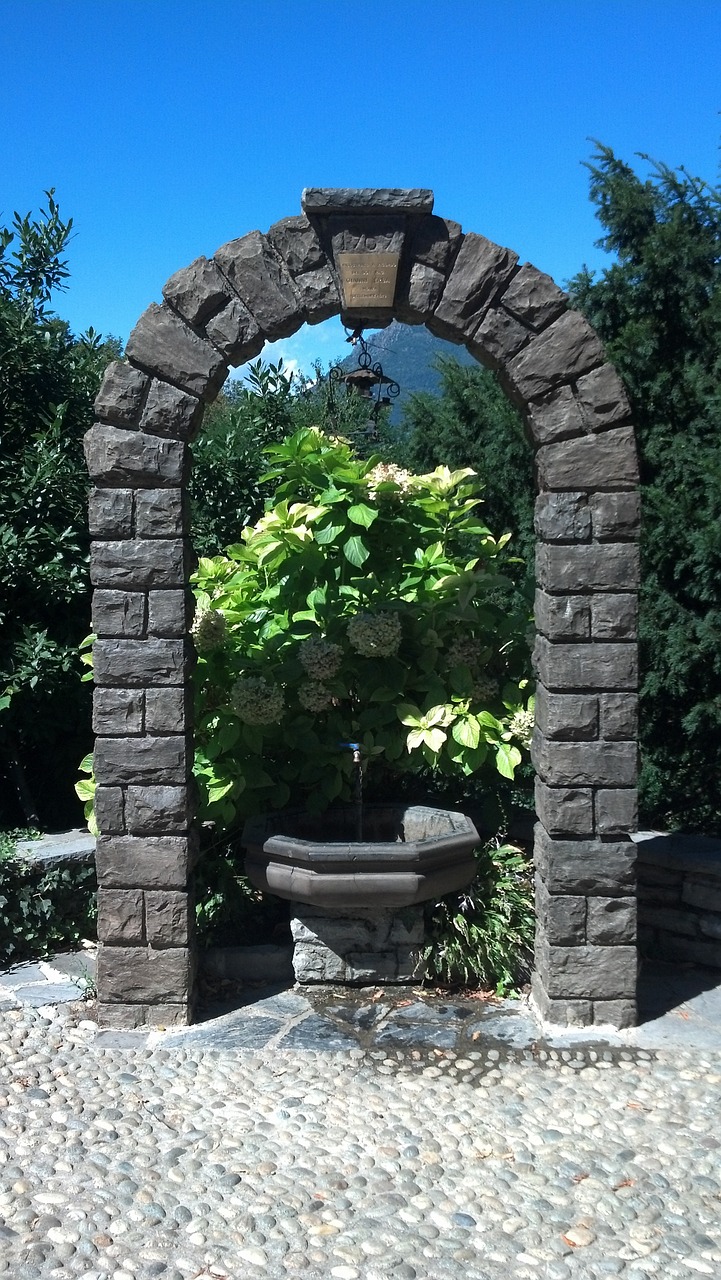
Keystone 

A wedge-shaped element that is typically positioned at the top center of an arch or vault.

It is the final stone to be placed during construction and plays a crucial structural role in maintaining the stability and integrity of the arch or vault. It is often larger or more elaborately decorated than the surrounding stones, drawing attention to its central position 

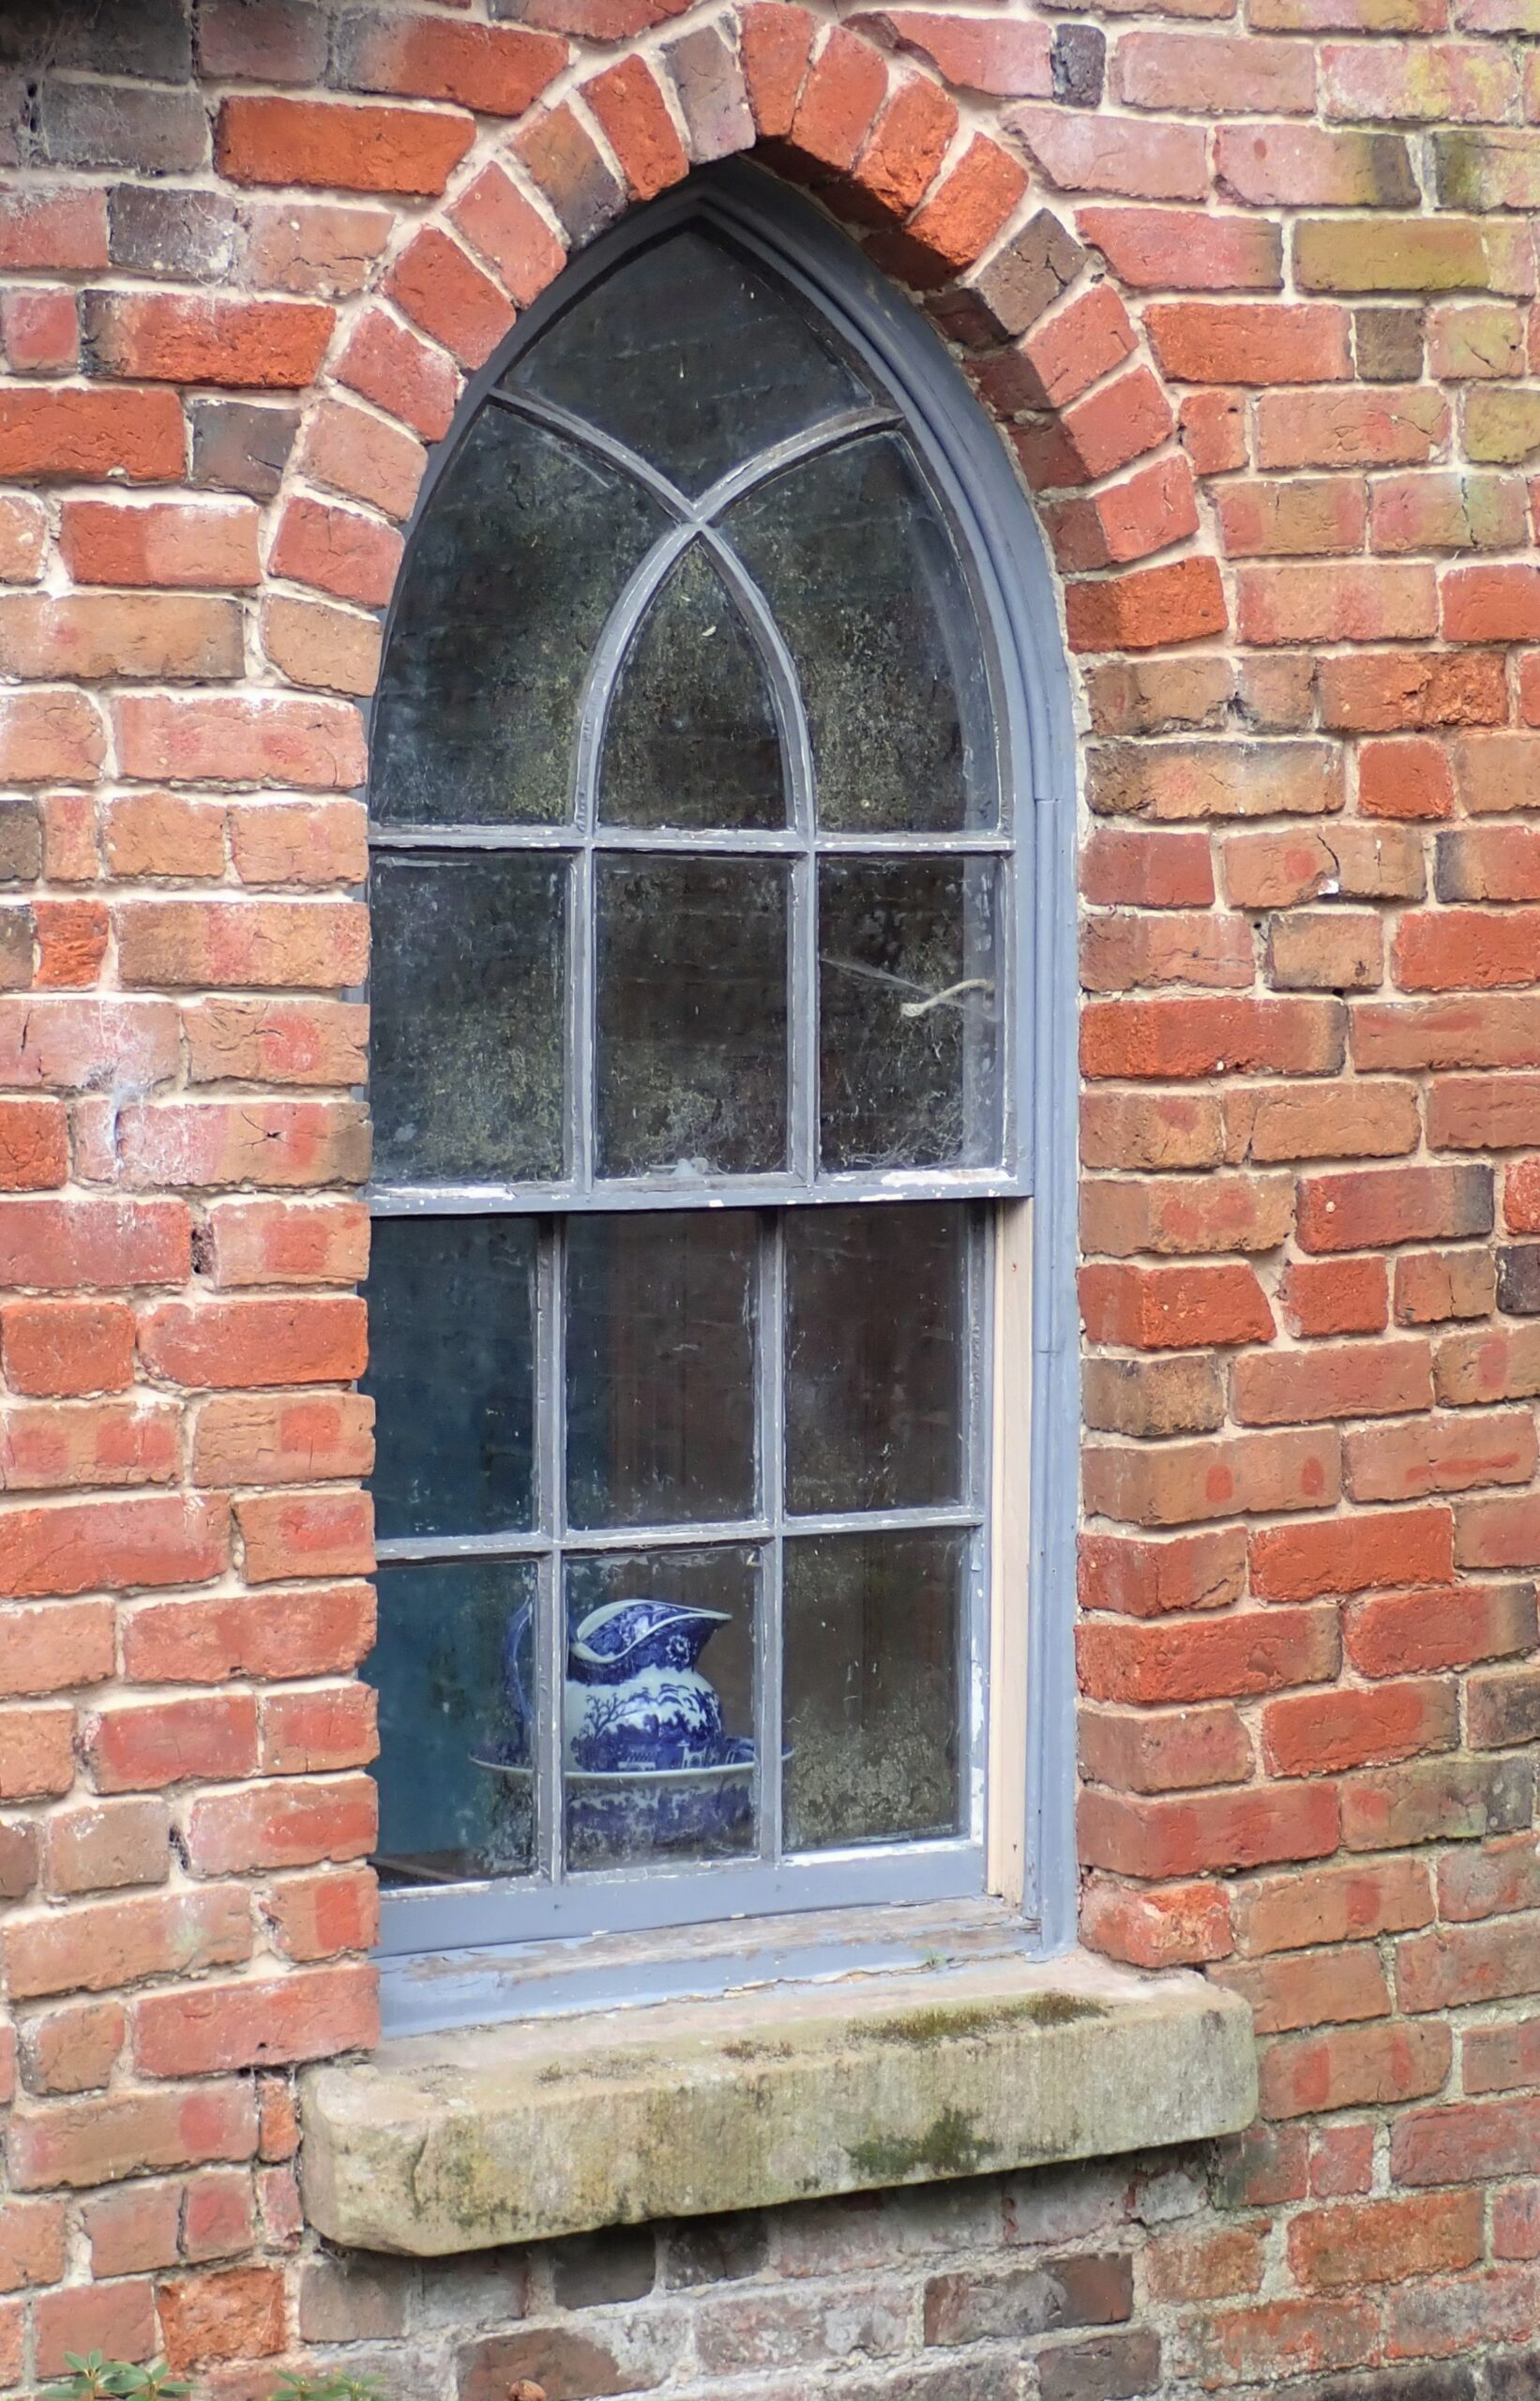
Sash Window 

A type of window that consists of one or more movable panels, known as sashes, which slide vertically or horizontally within the window frame. Each sash typically contains one or more glass panes 

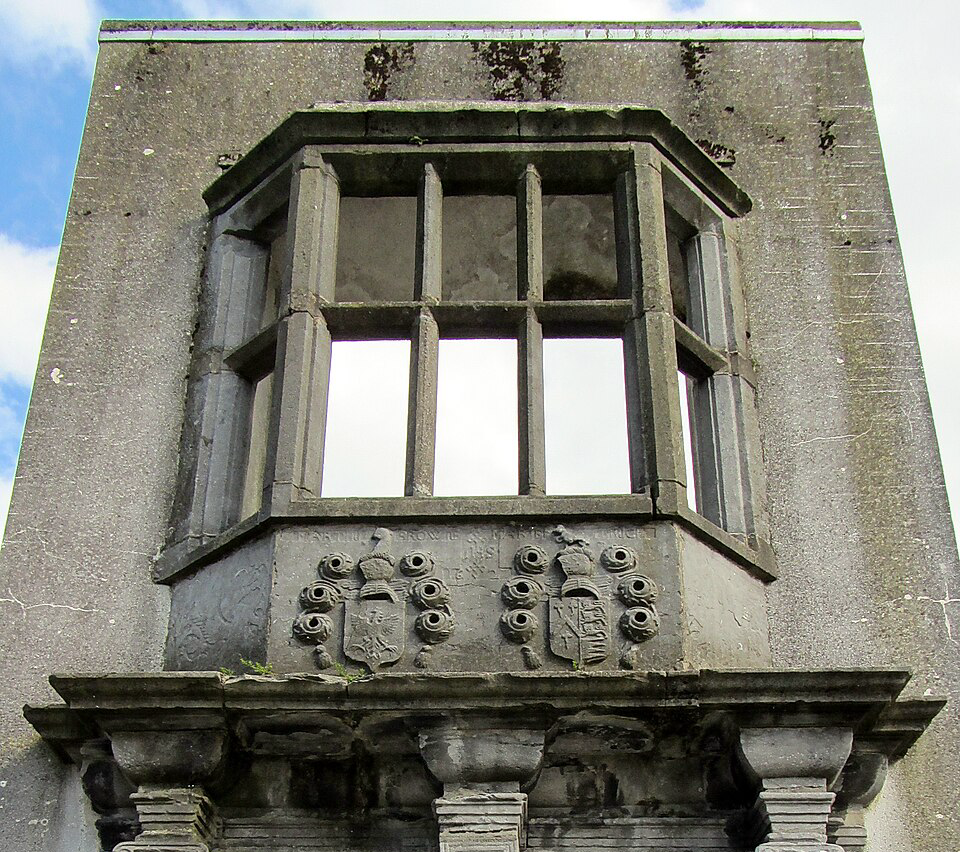
Oriel Window 

A window that projects outward from the main wall of a building, typically on an upper floor. It is usually supported by brackets, corbels, or a cantilevered structure.

Oriel windows are known for their decorative and protruding design, creating additional space and providing panoramic views from within 

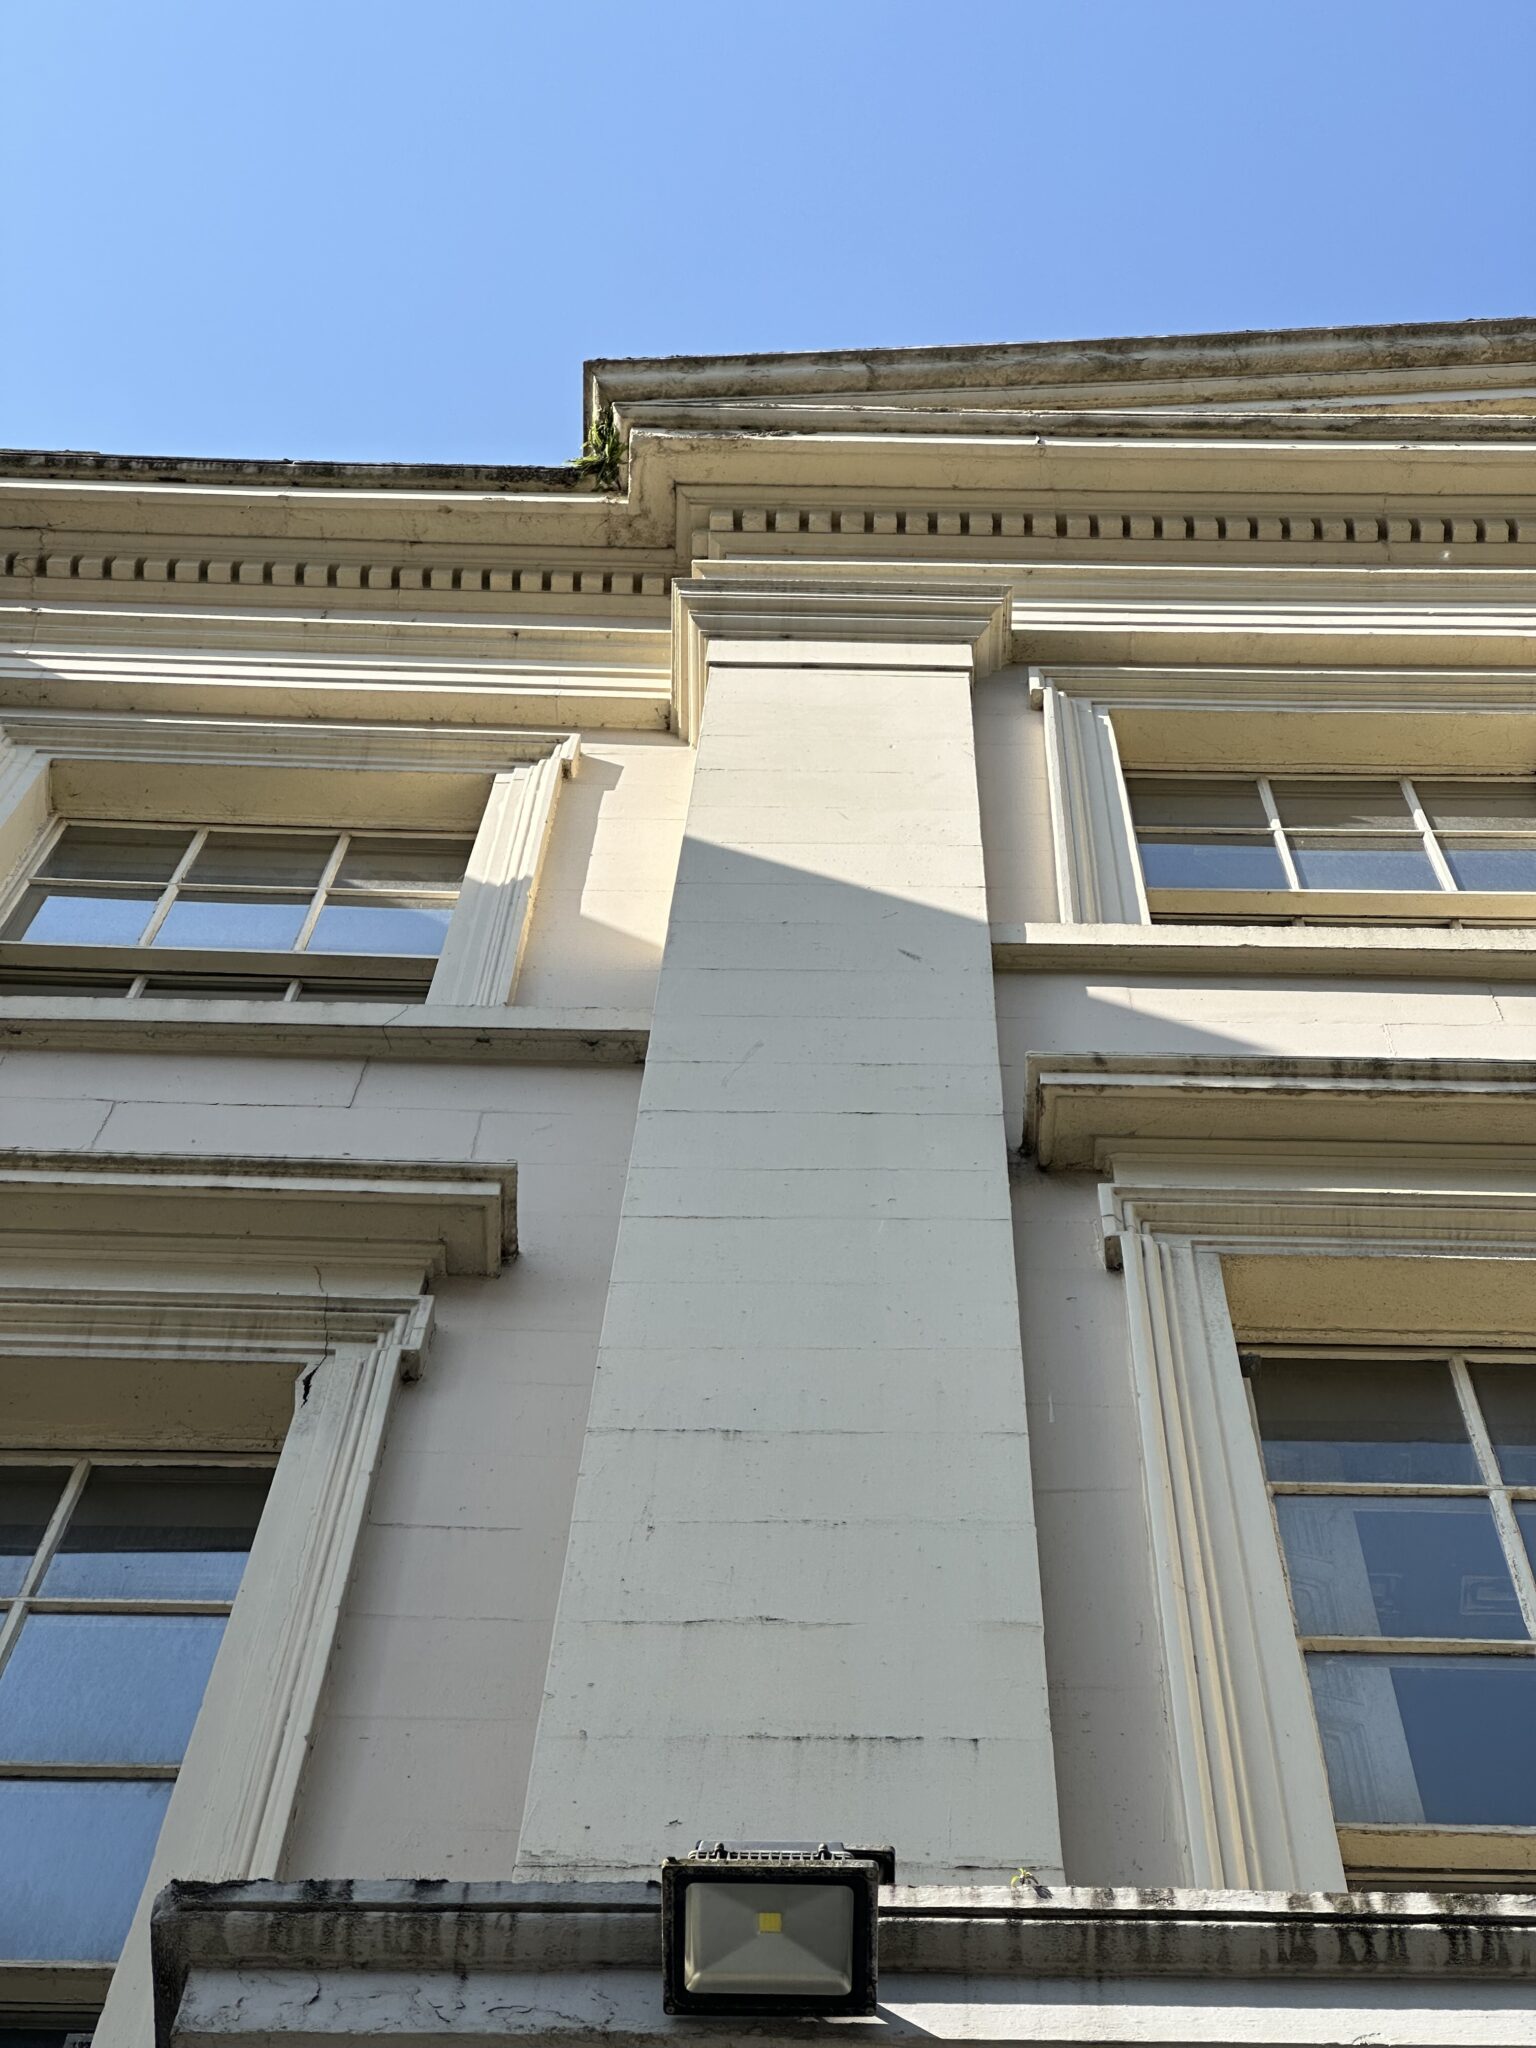
Pilaster 

A pilaster is a vertical, rectangular or flattened column-like architectural element that is attached to a wall. It resembles a decorative, shallow column or half-column, projecting from the wall surface. Pilasters are primarily ornamental and serve to provide visual interest and architectural detailing to a structure 

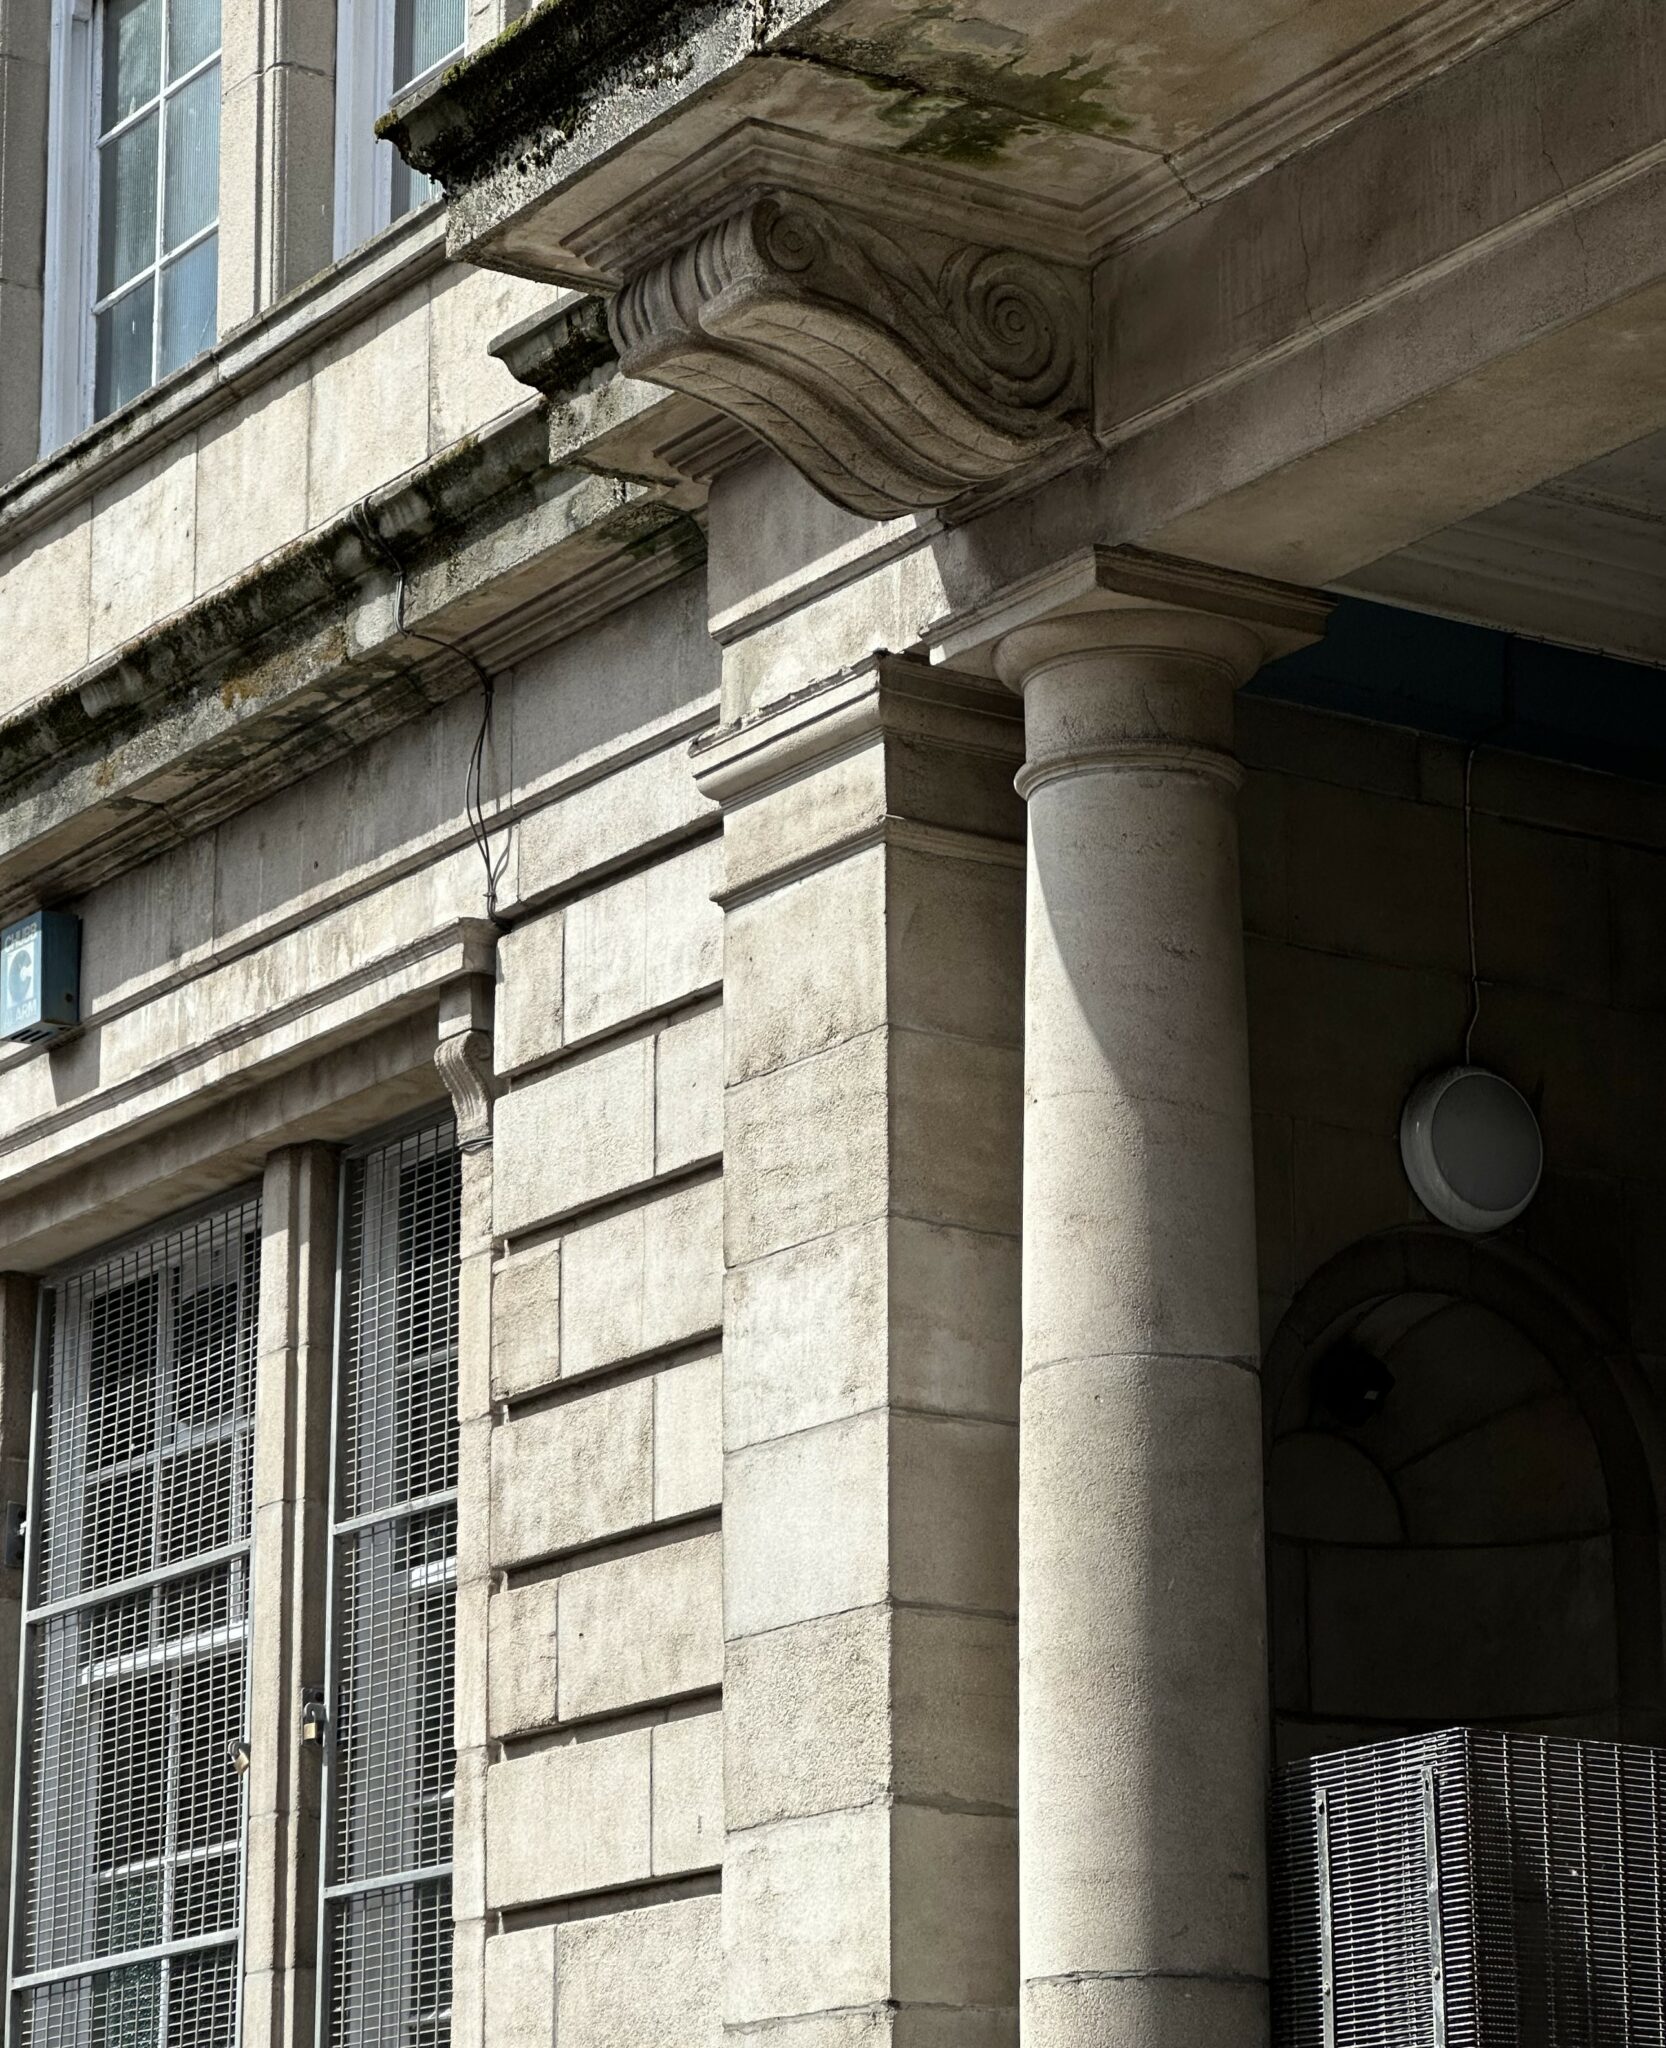
Portico 

A covered entranceway or porch that typically features a roof supported by columns or pillars 

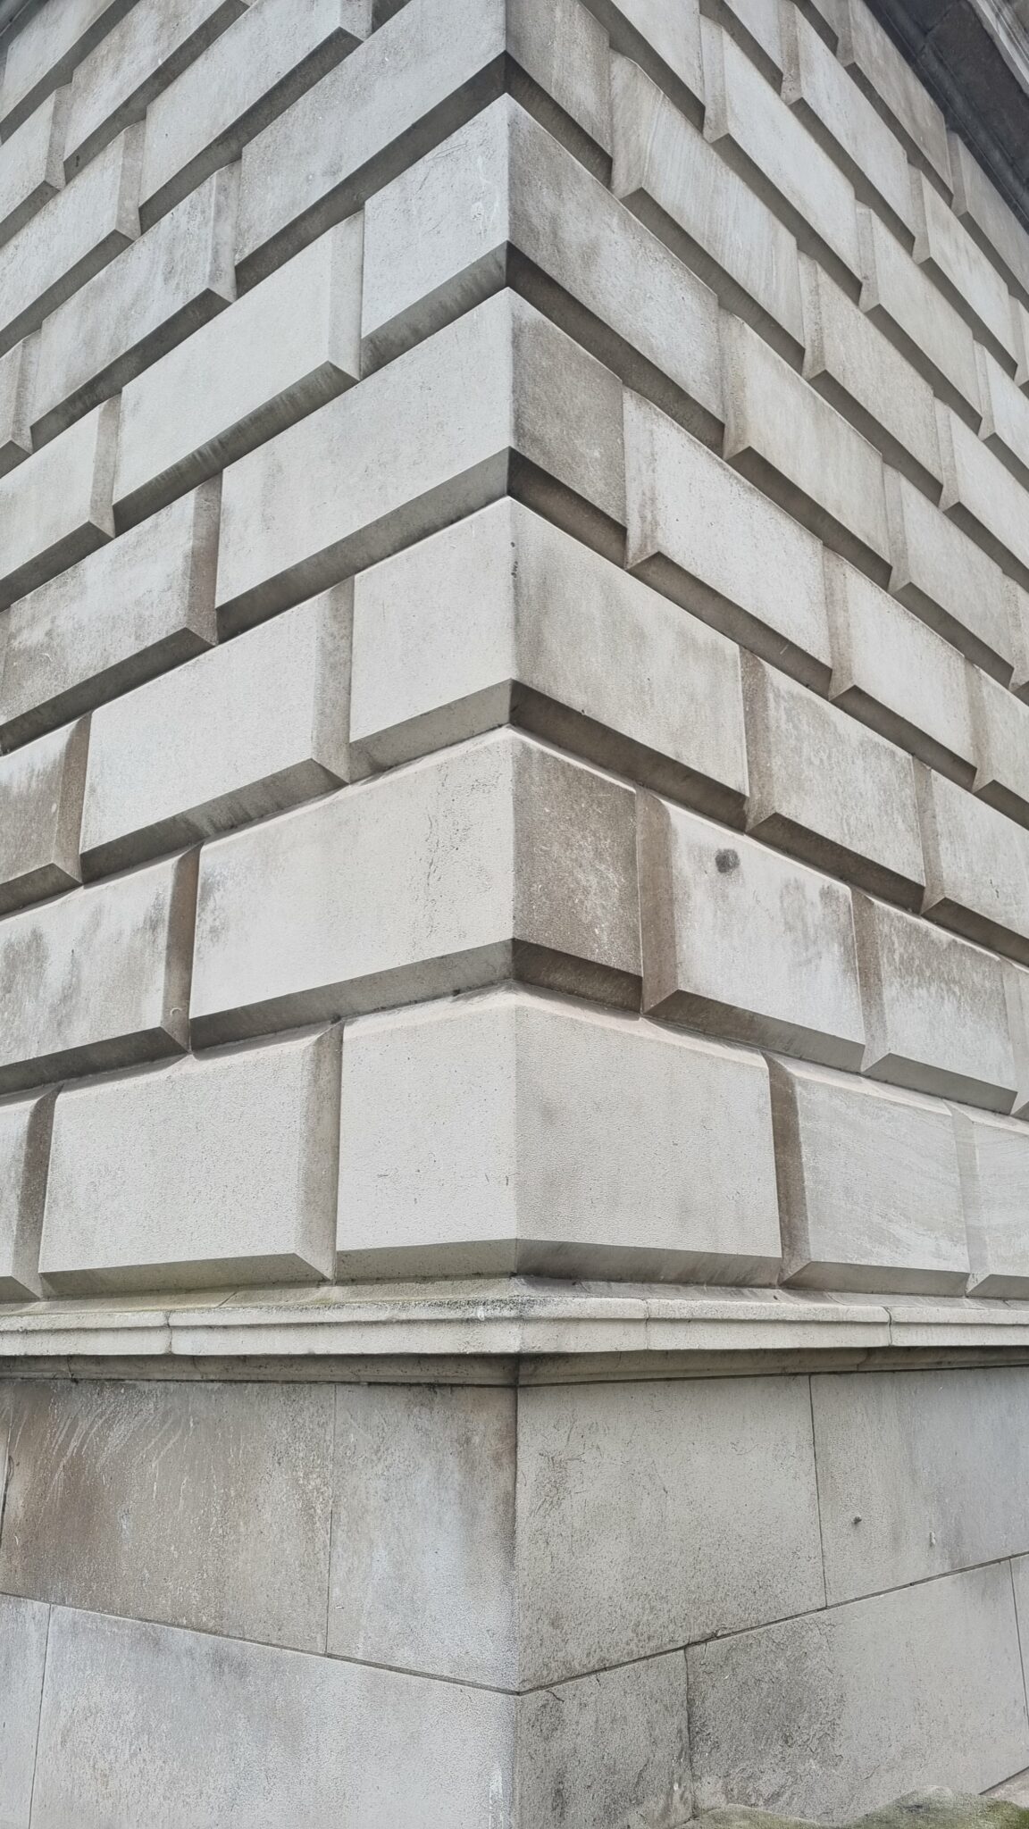
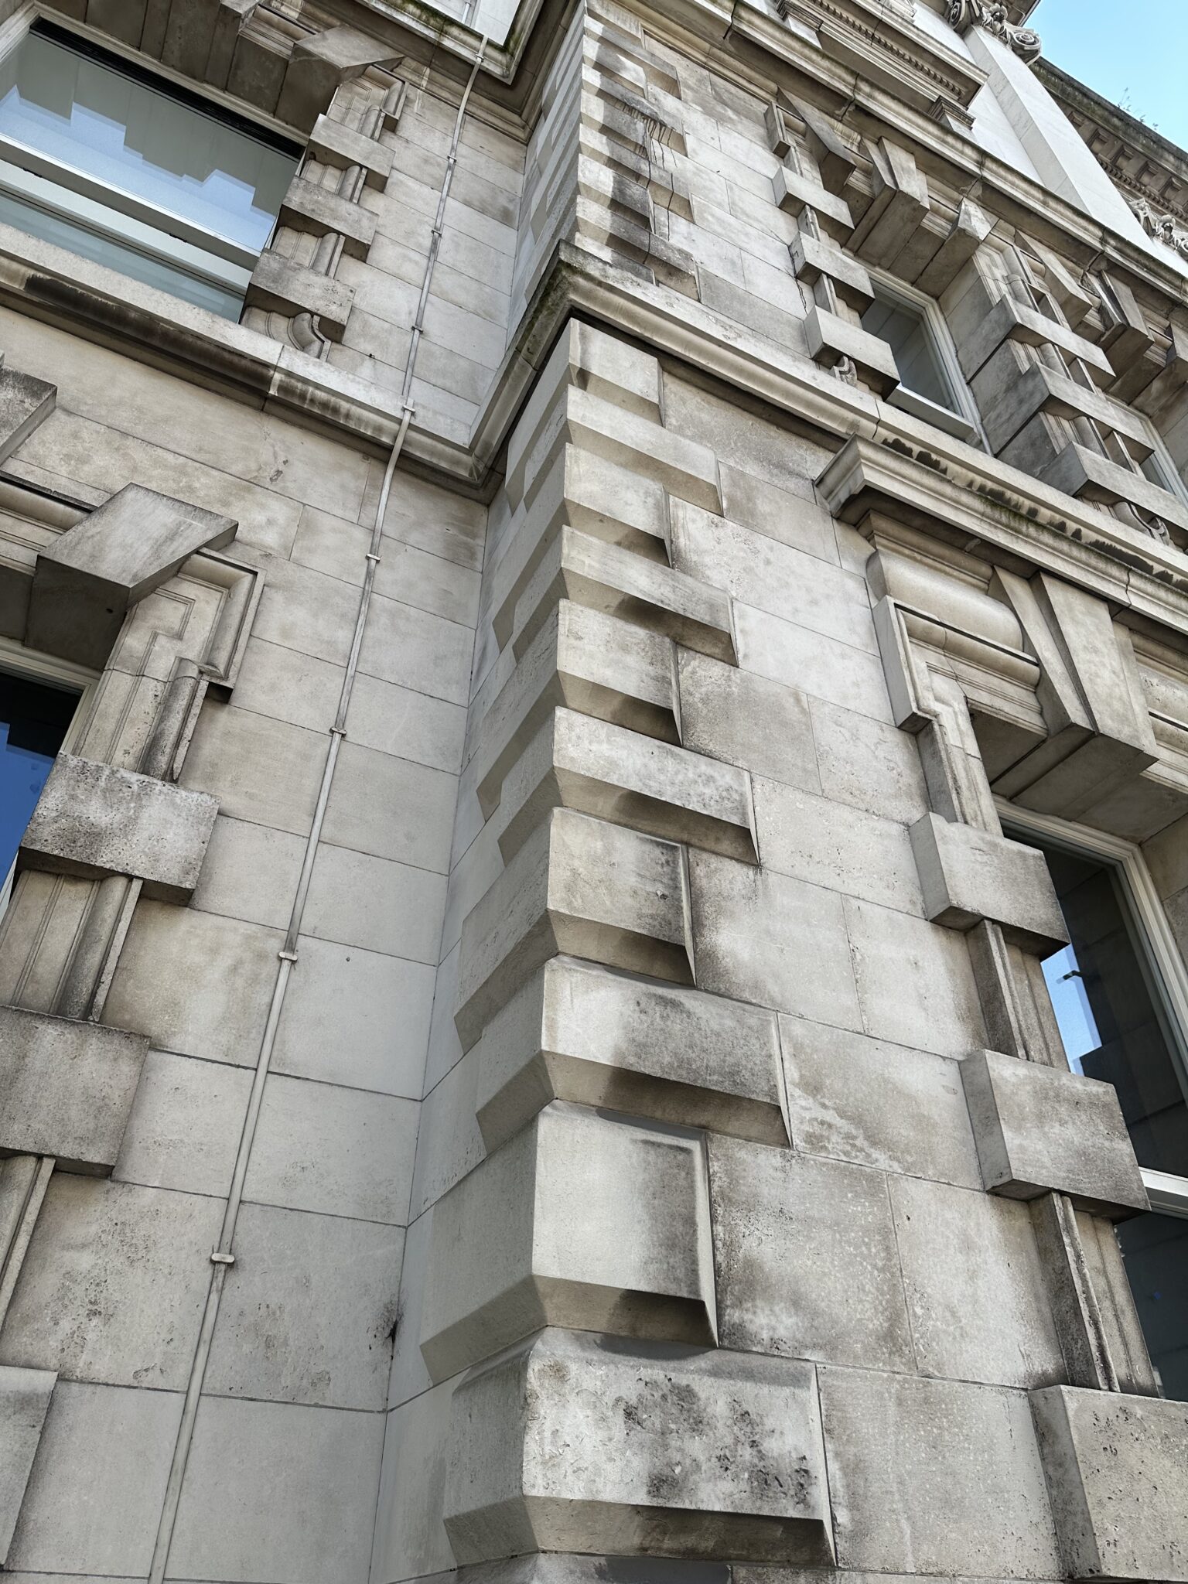
Quoin 

The external corner of a building or wall. Often accented to create a decorative feature that emphasises the corners and adds visual interest and definition to the structure 

Tuscan Order 

A classical order originating in Ancient Rome, sharing similarities with the Doric order in terms of its robust and sturdy appearance.

It consists of a column with a smooth, unfluted shaft and a simple capital that lacks any ornamental details. The capital is often composed of a rounded or square abacus resting directly on top of the column 

Materials

Prior to the 19th century, Ulster relied heavily on materials that could be sourced locally. With the advent of the industrial revolution, and the region’s burgeoning economic and commercial prosperity, materials from Great Britain, Europe and beyond became more easily accessible.

The choice of materials greatly influences a building’s character, as evident in the ageing, weathering, and surface texture transformations they undergo over time.

Type

Used For

Picture
(Click to Enlarge)

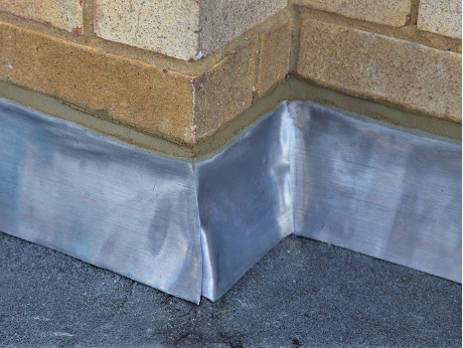
Lead 

Roofing/Flashing

Copper 

Pipes
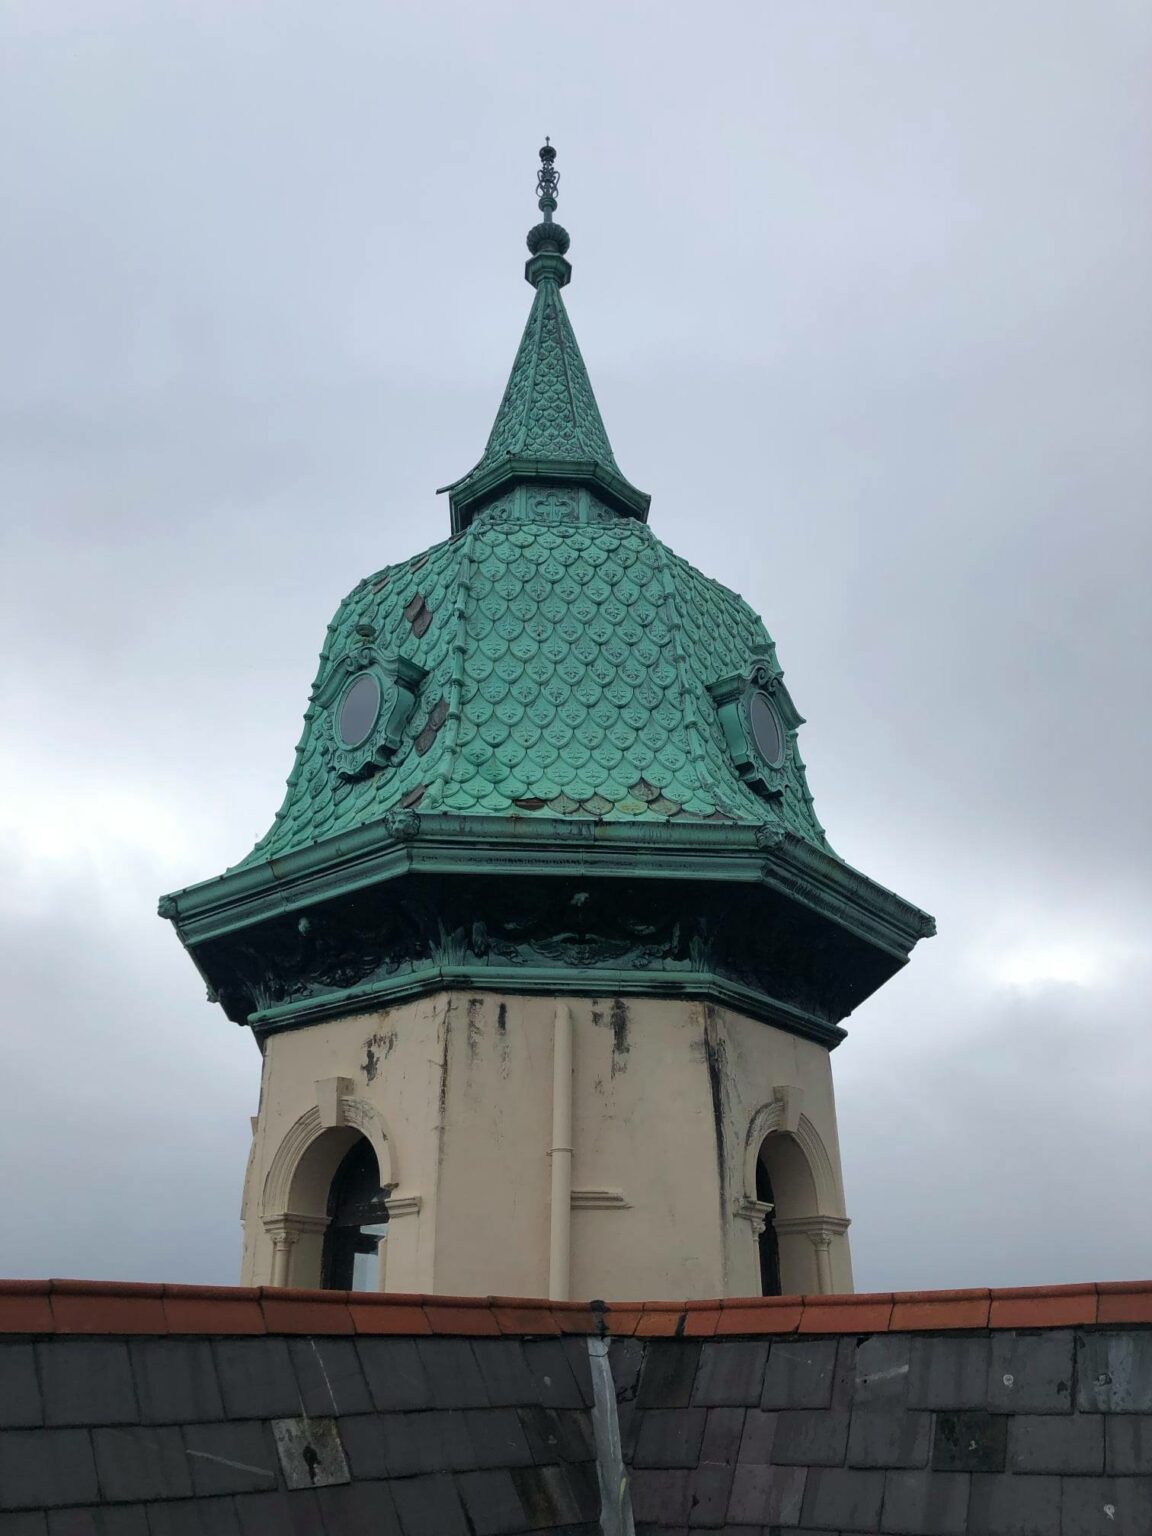
Roofs (Green patina) Decorative elements 

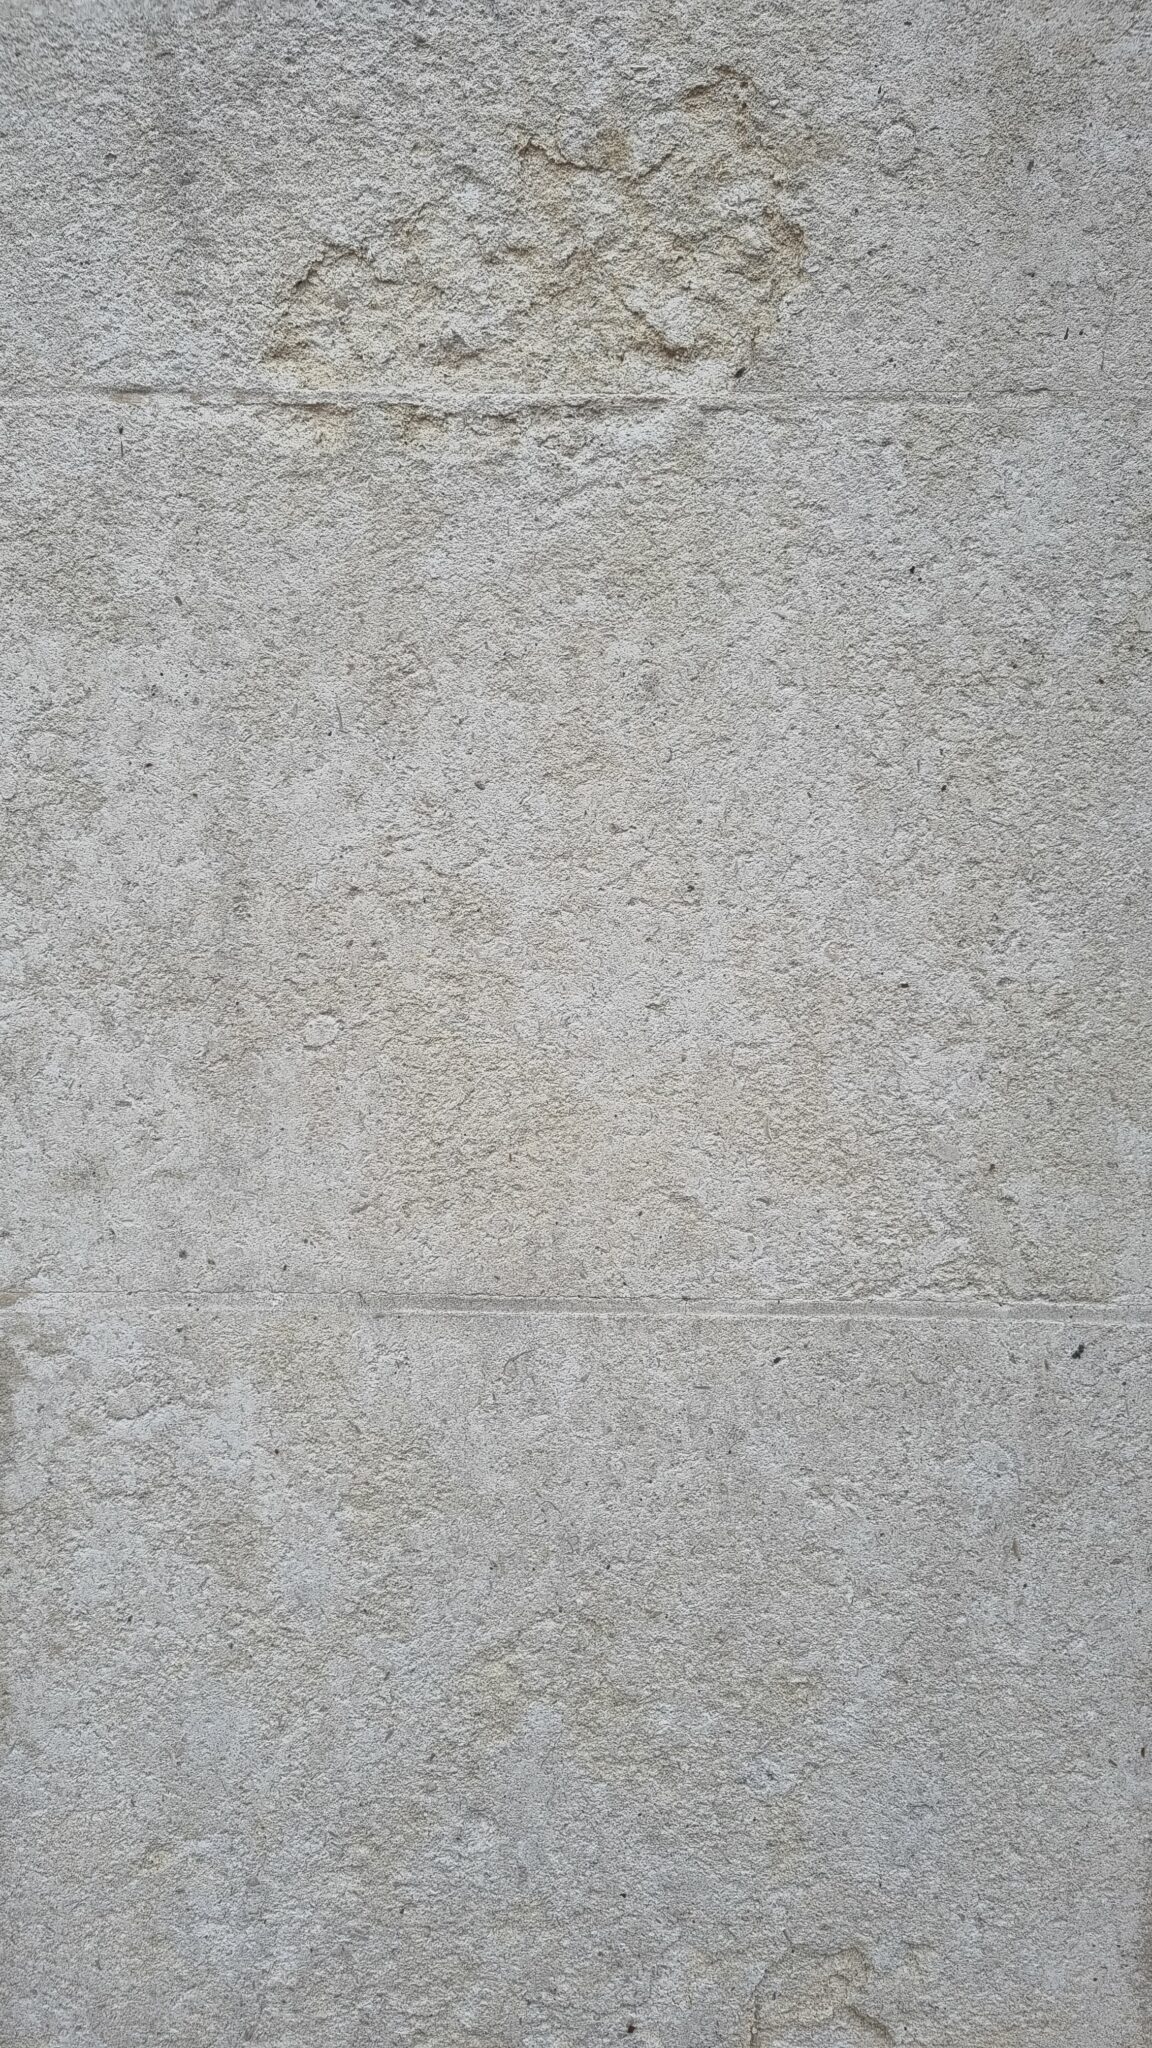
Limestone 

Wall construction 

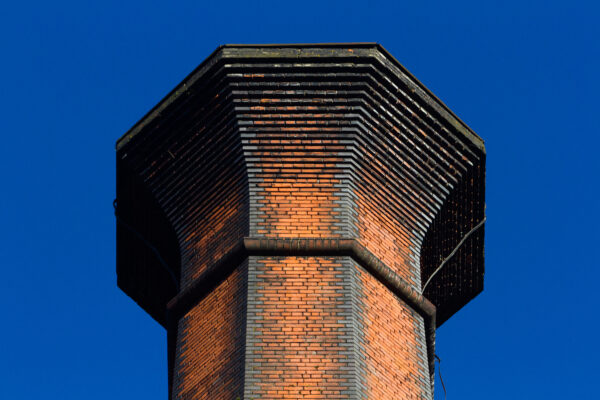
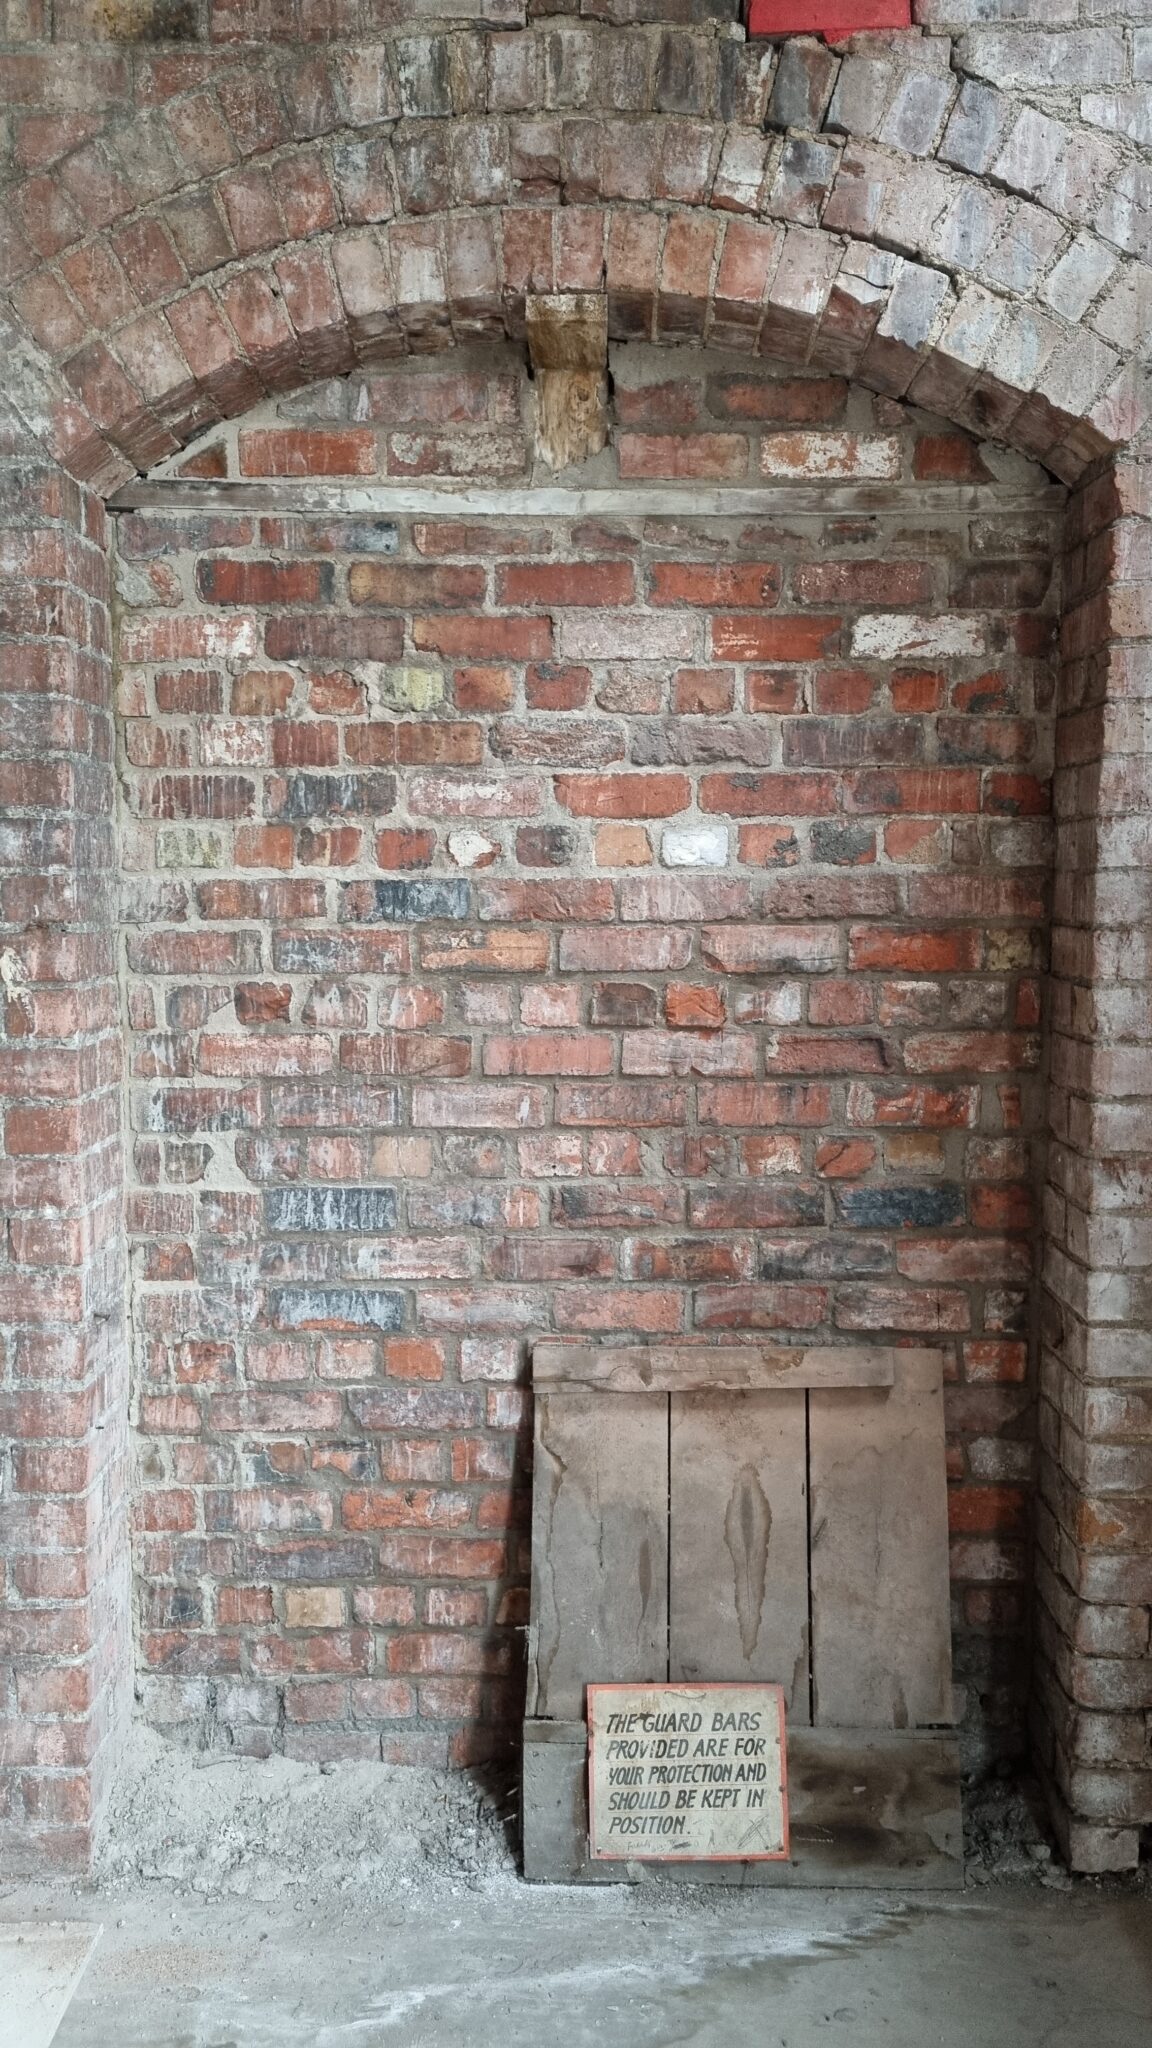
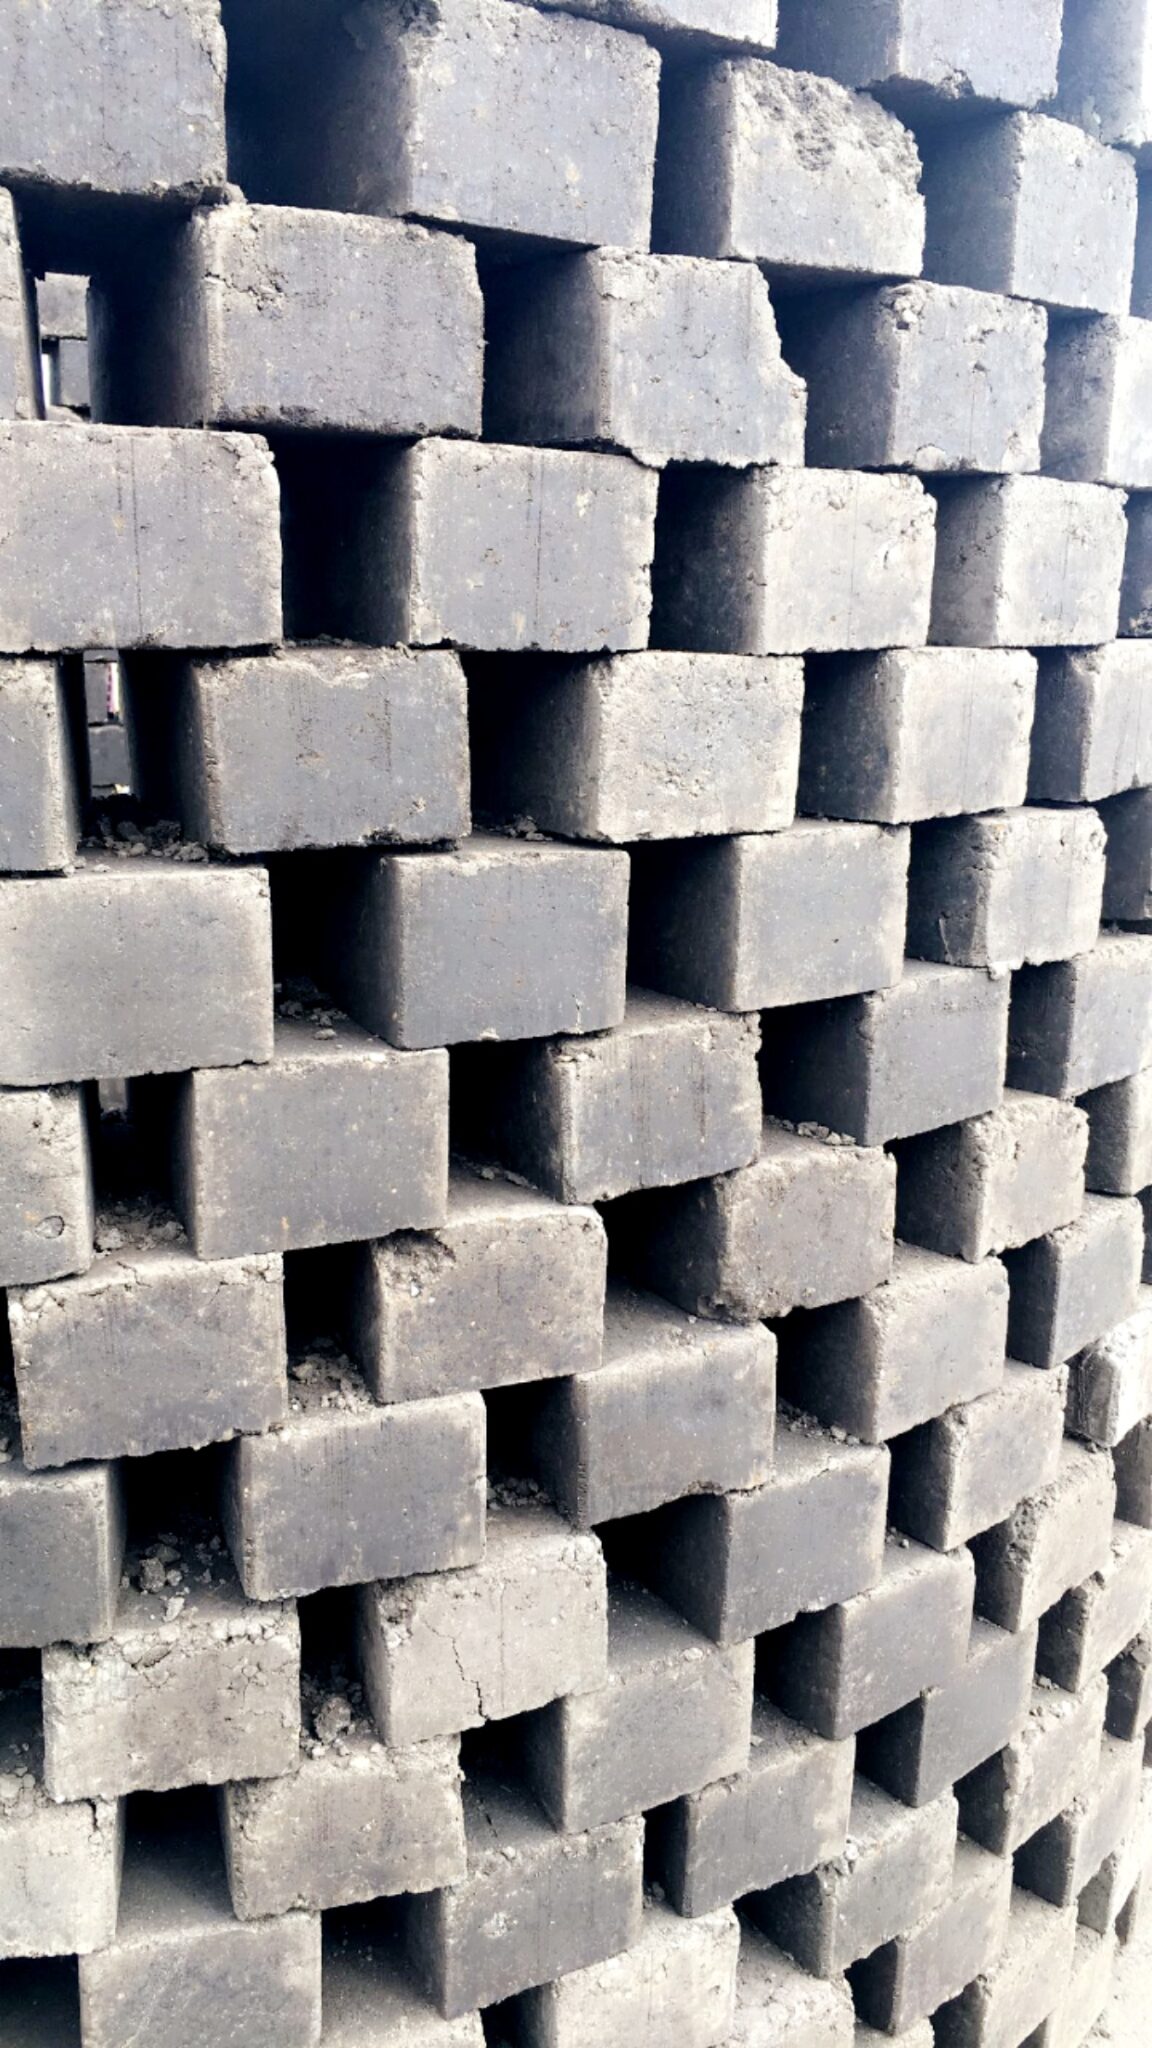
Brick 

Wall construction
Chimney construction
Decorative surrounds 

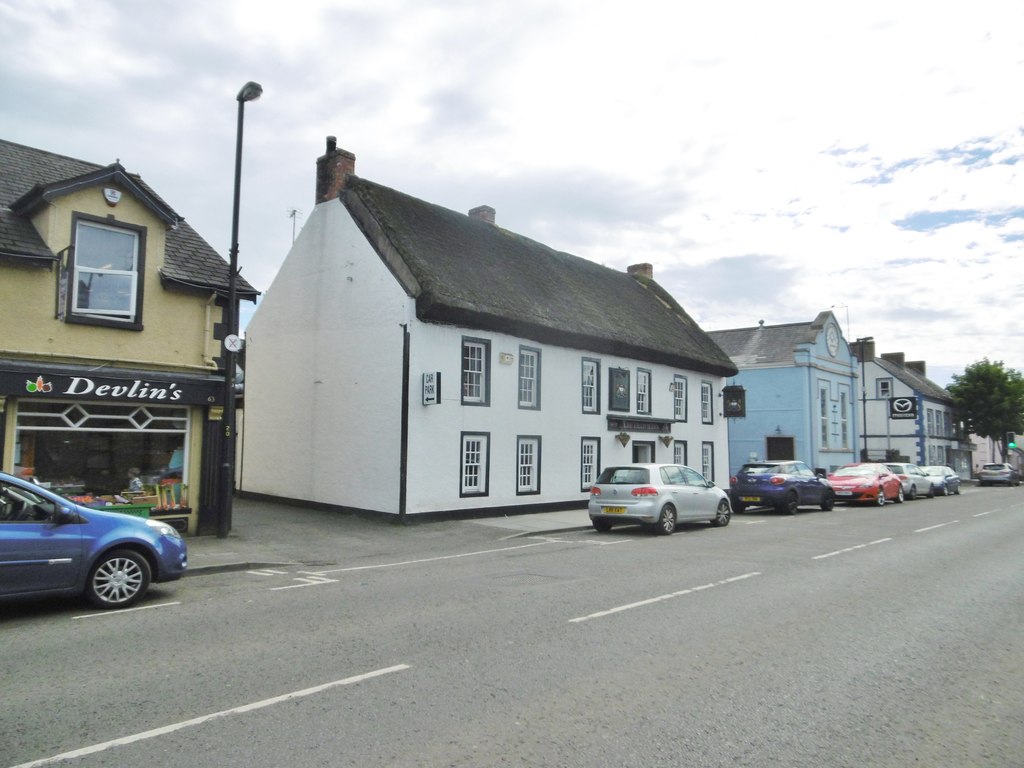
Thatch 

Roof covering 

Ashlar 

Wall construction
Stone surrounds 

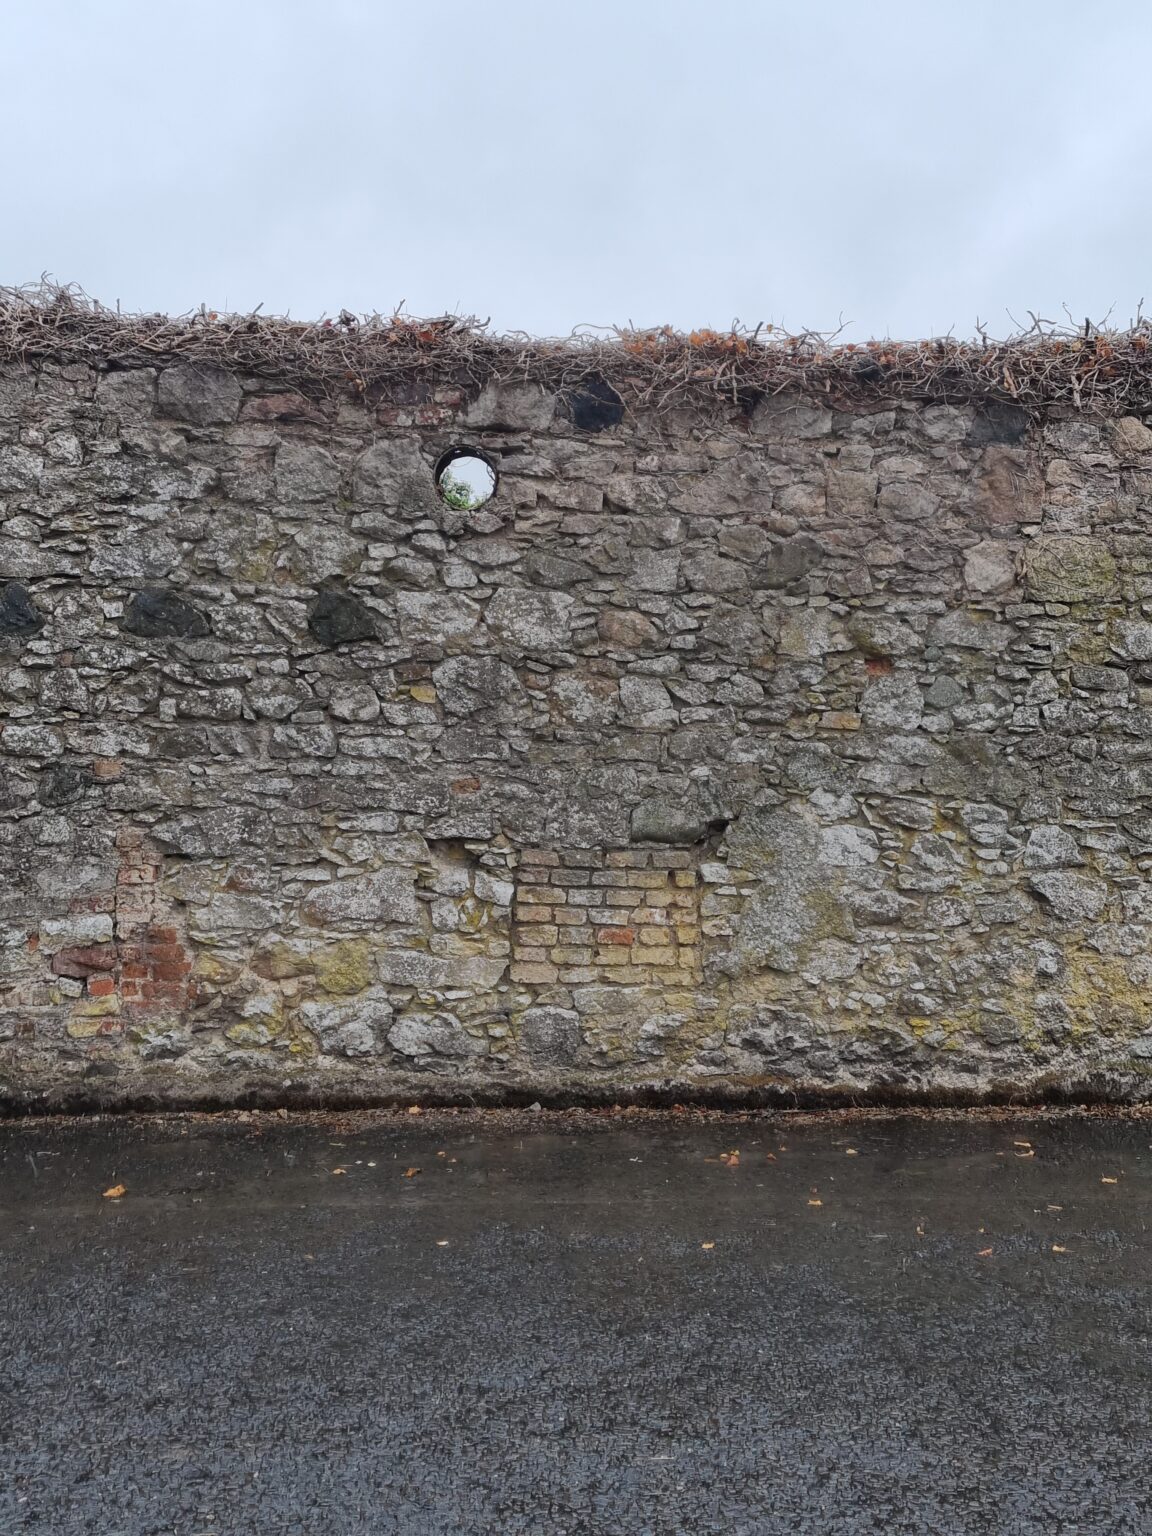
Stone: Random Rubble/Coursed Rubble  

Wall construction
Boundary construction 

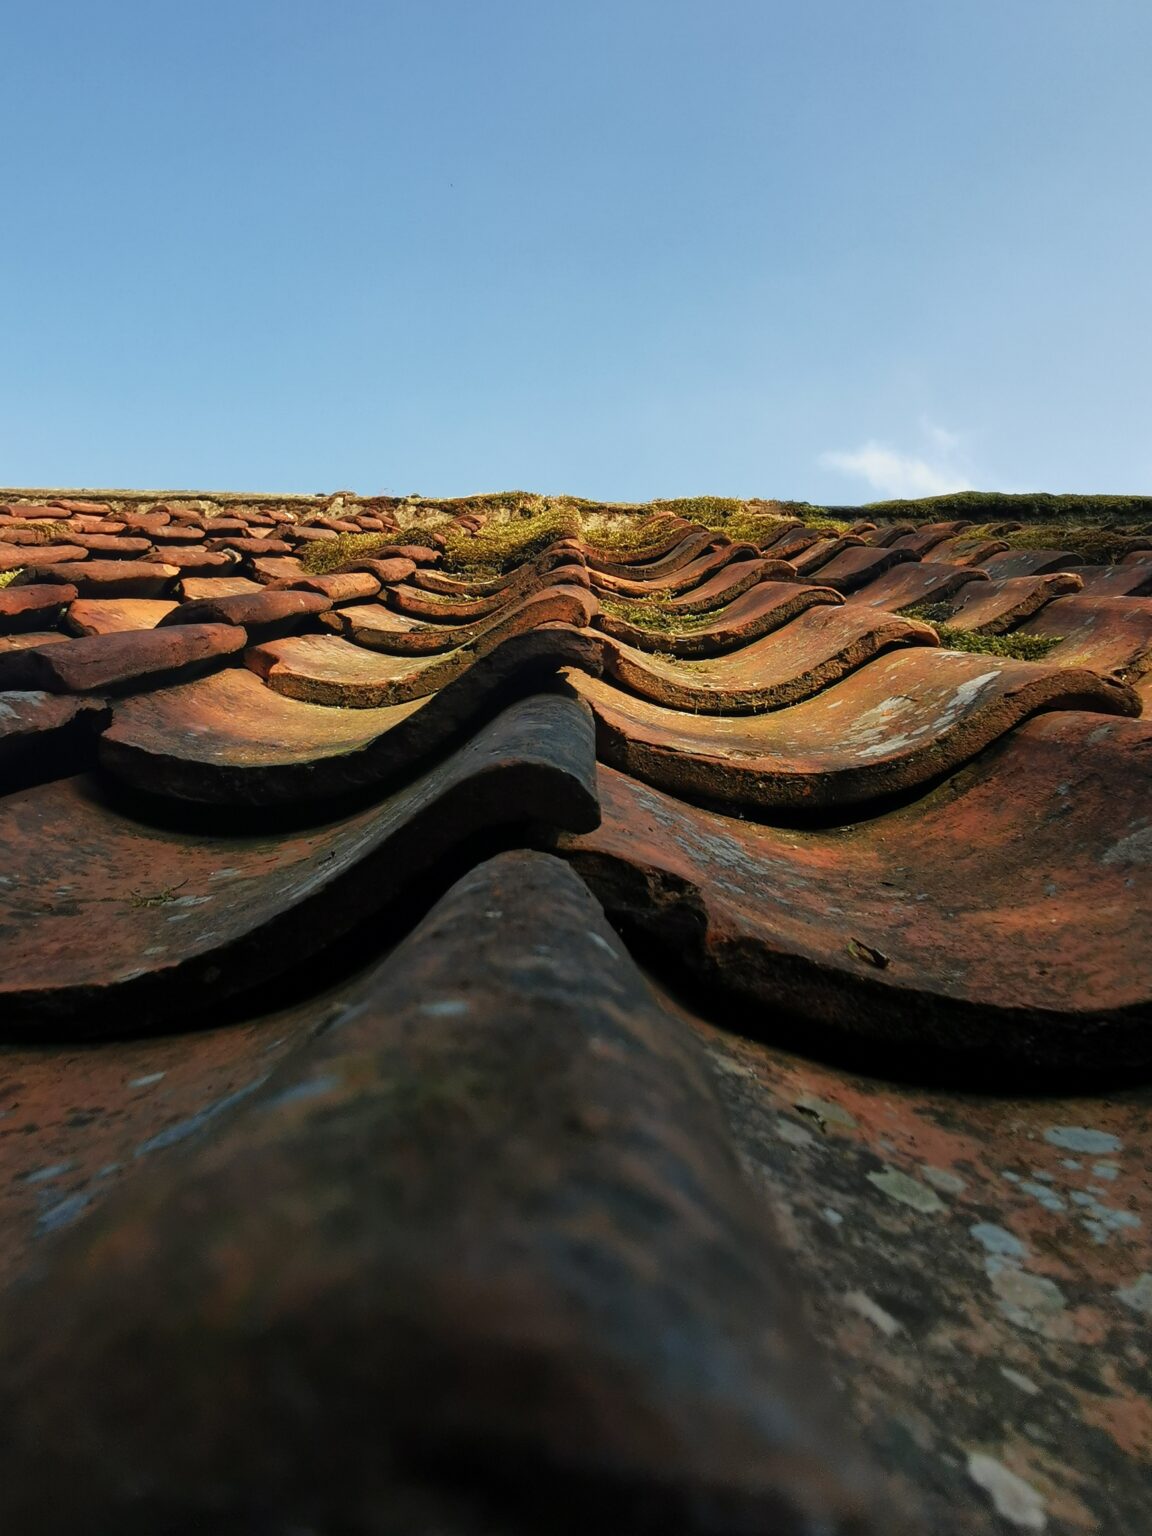
Clay tiles 

Roof covering
Decorative finishes 

Wrought Iron 

Railings
Decorative features
Fixtures and fixings 

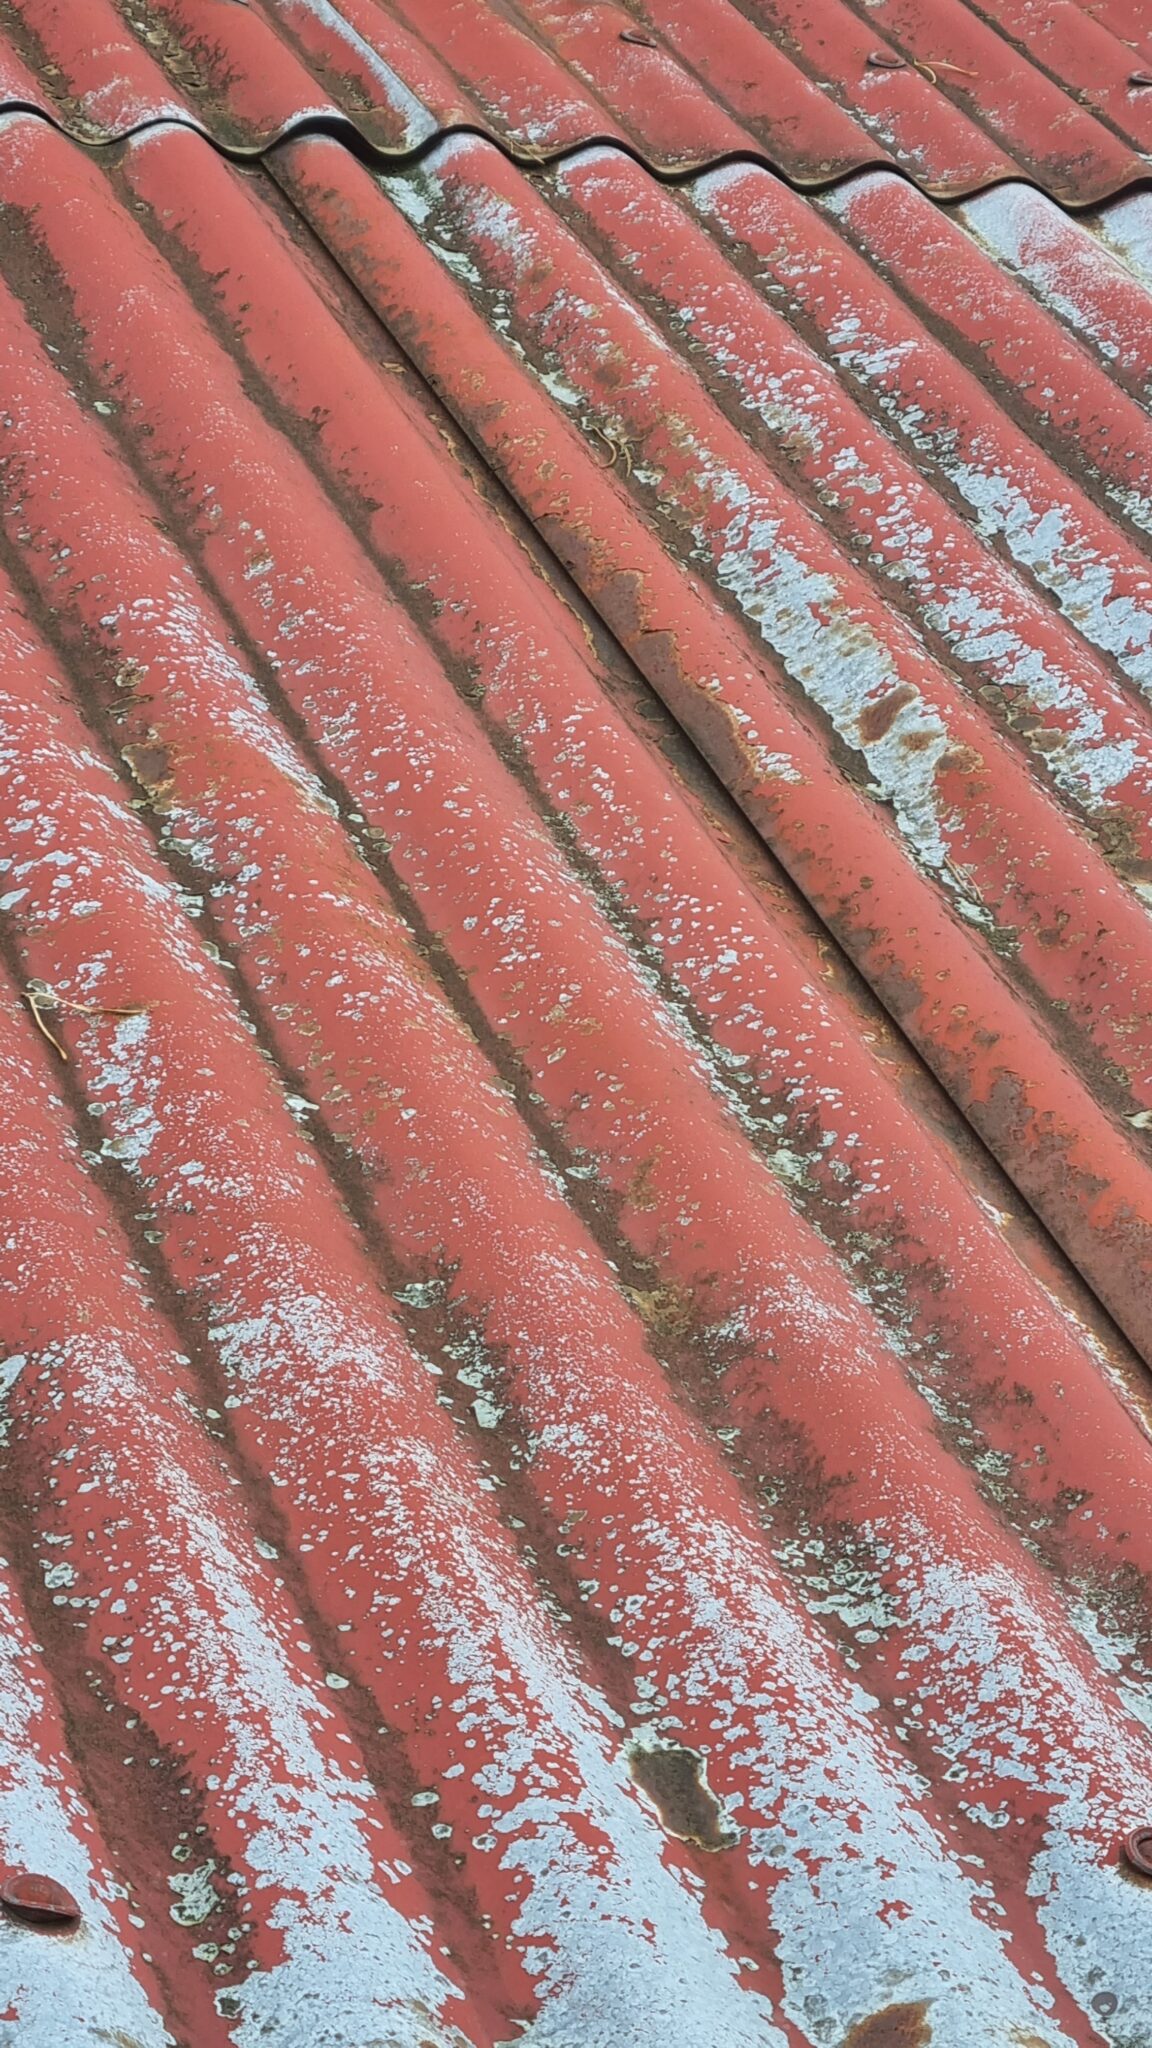
Corrugated iron/tin 

Wall construction
Roof covering 

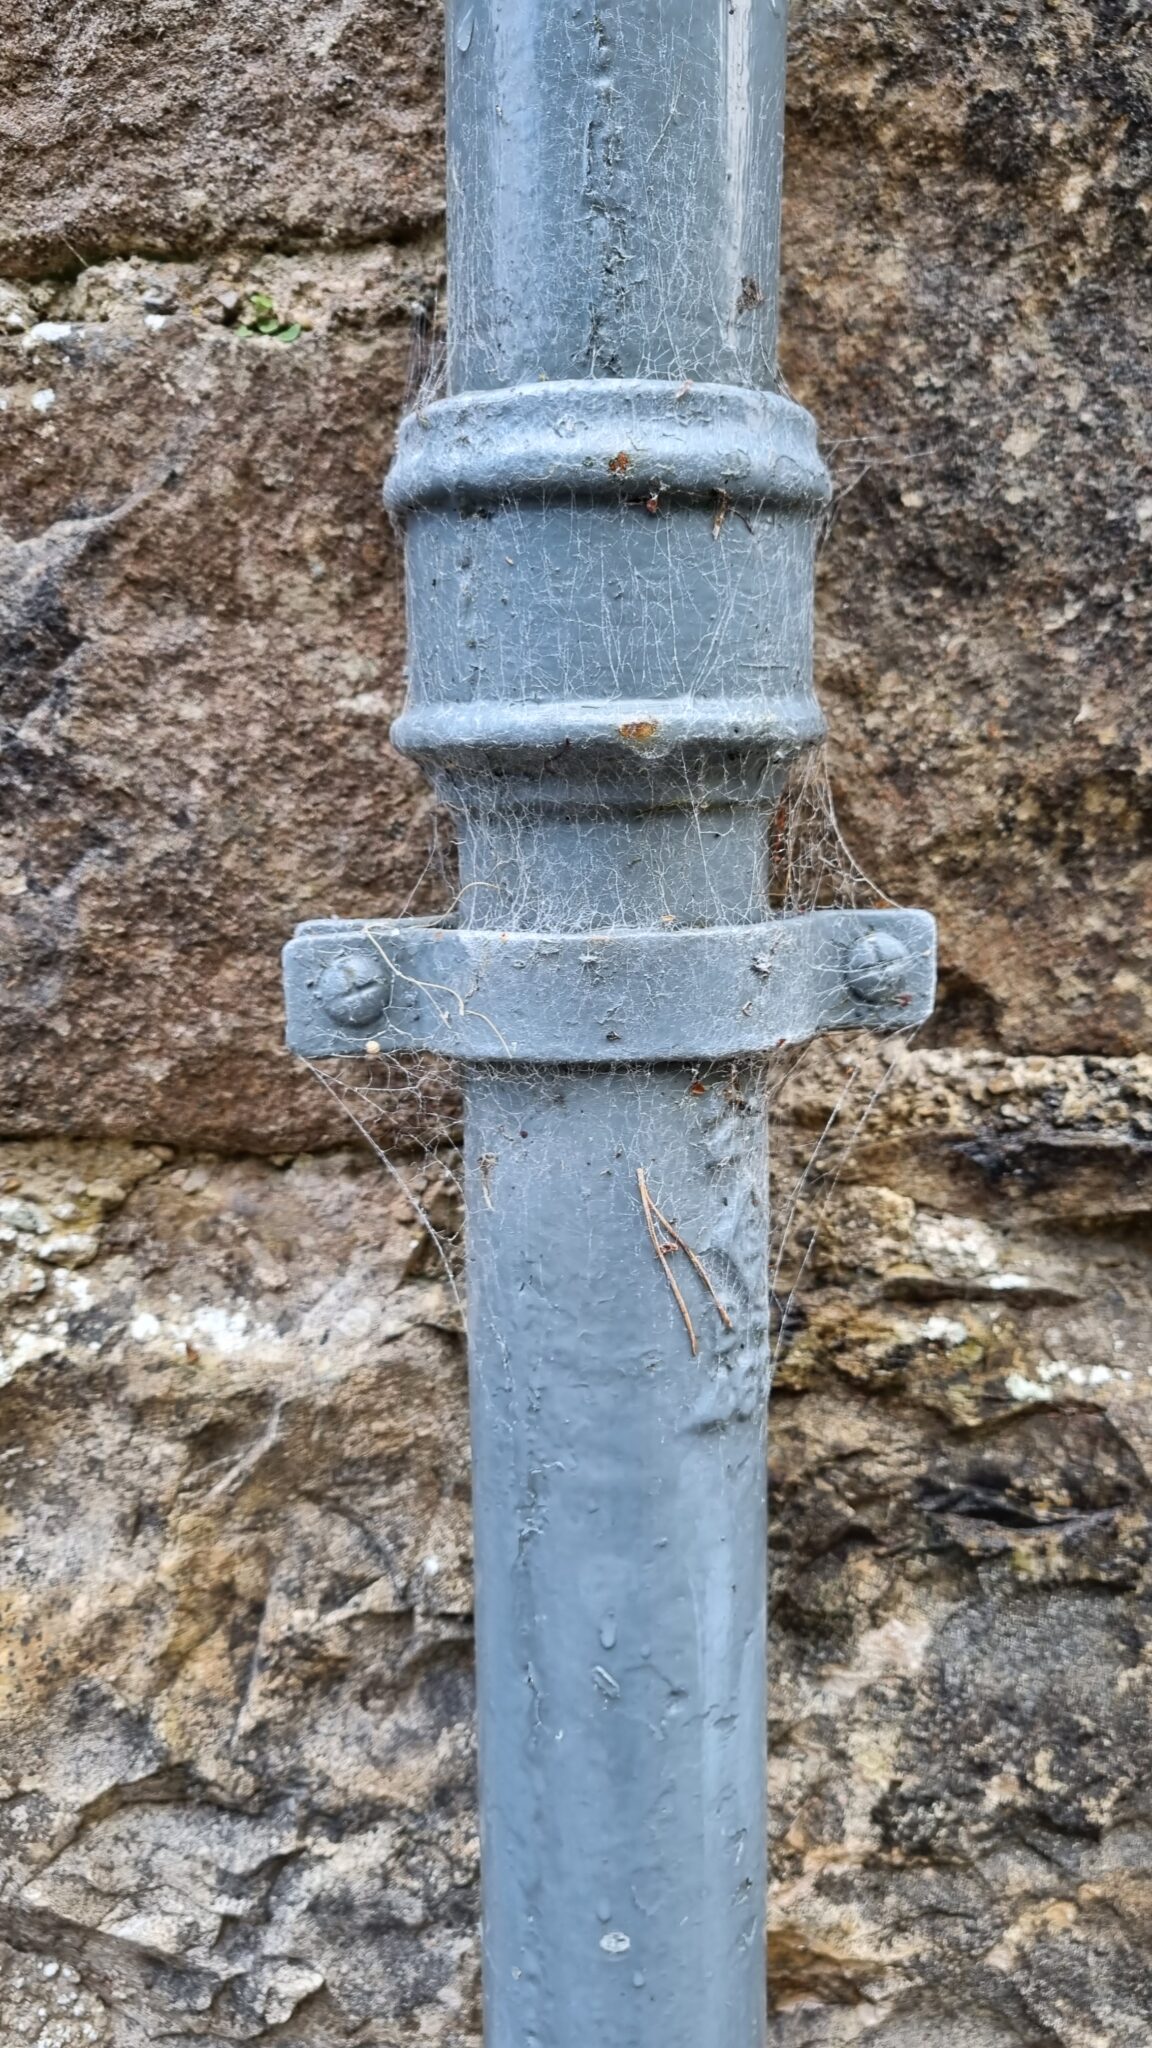
Cast iron 

Railings
Decorative features
Machinery, stoves, gutters and downpipes etc.
Structural frames  

Lime render/harling/wash coating 

Rendered finish 

Earth/mud/ horsehair 

Wall construction 

Stone: Dressed/sawn/ carved

Wall Construction 

Timber 

Timber Roof structure
Timber frames
Fixtures and fittings 

Glass

Fixtures and fittings; windows.

Visit the Stone Database for more on Northern Ireland's Natural Stone

The Stone Database is the outcome of two and a half year programme of surveying, stone sampling and analysis which was used to produce an interactive, database of listed buildings, monuments and stone quarries. The database is an excellent resource for those wishing to recognise the types of stone used in Northern Irish buildings and monuments, whether for conservation work, to assess condition, or just to enjoy our stone buildings.


The database can be found here: Stone Database NI


Particularly helpful resources include: The Stone Identification Guide and Recording Stone Decay Stone Condition Assessment

Additional Reources to Help You Read Heritage

Publications from Ulster Architectural Heritage

Ulster Architectural Heritage has been publishing books on the region’s significant architecture and architects since 1968.

Our publications are used by academics, historians, architects, and planners, and are widely collected as an invaluable resource on local history and buildings past and present.

Our Buildings Of series of publications, and our Gazetteers offer an insight into assets of historic and architectural significance across Ulster.

Likewise, the books below provide a helpful, more general introduction to Ulster’s Architectural Heritage, covering styles, periods, details, and history:

Marcus Patton – The Bedside Book of Dormers and Other Delights

Hugh Dixon – An Introduction to Ulster Architecture